Sultan Taimur Street · Salalah
Marasi Saada 2
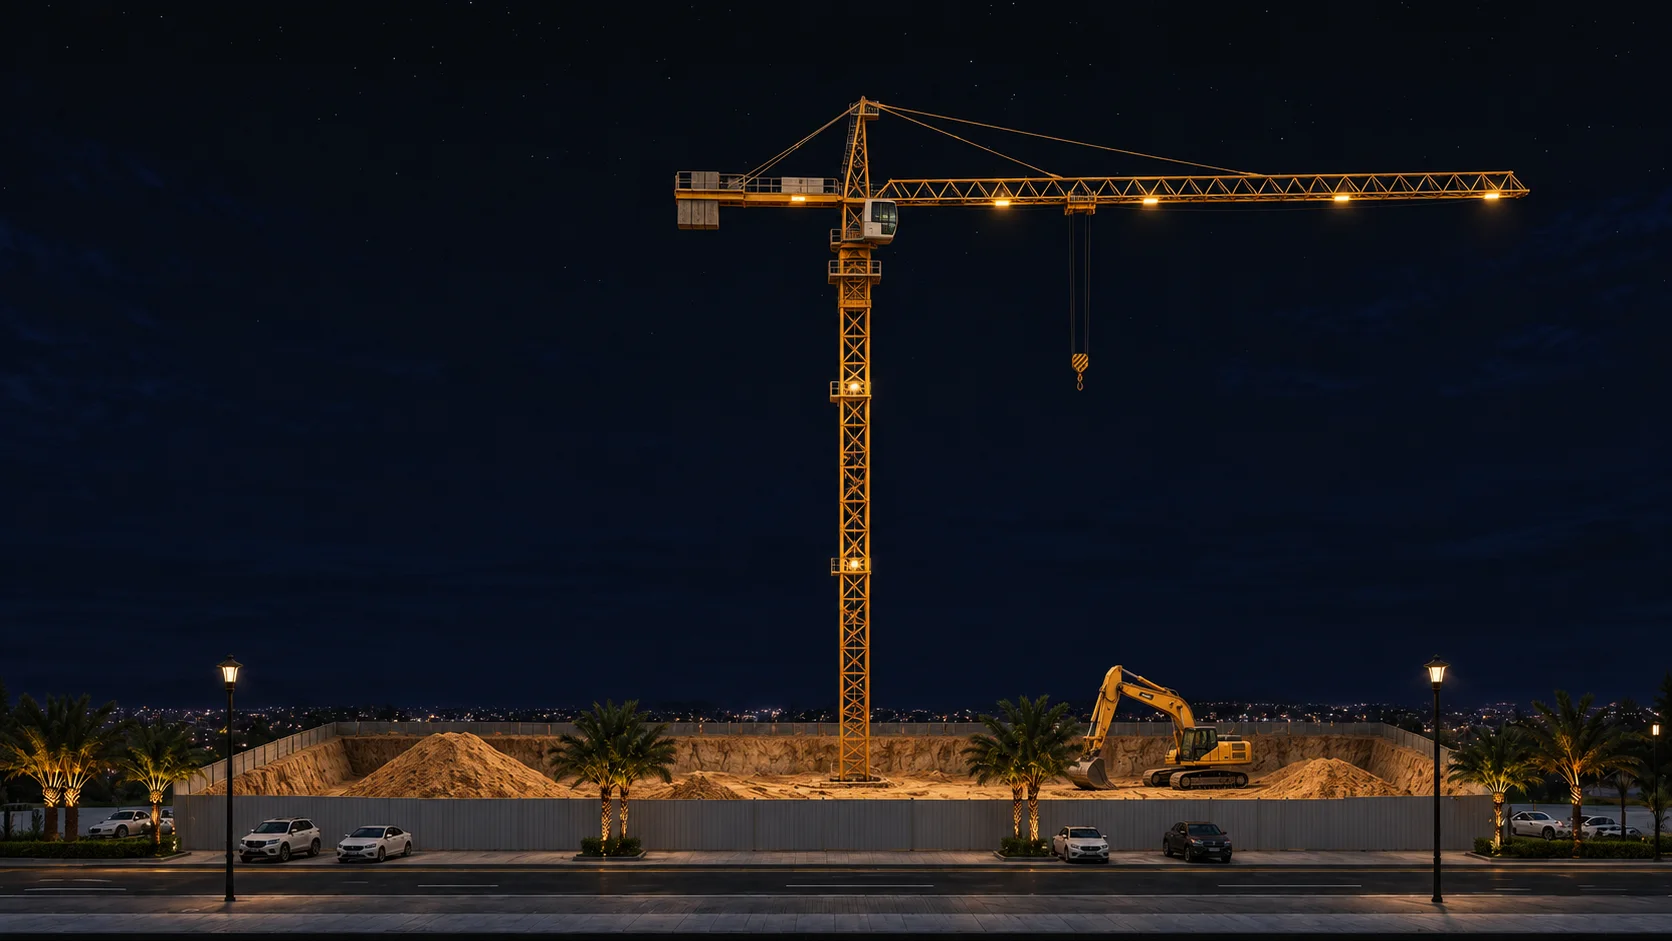
161 refined residences. Excavation is underway — scroll to watch it rise.
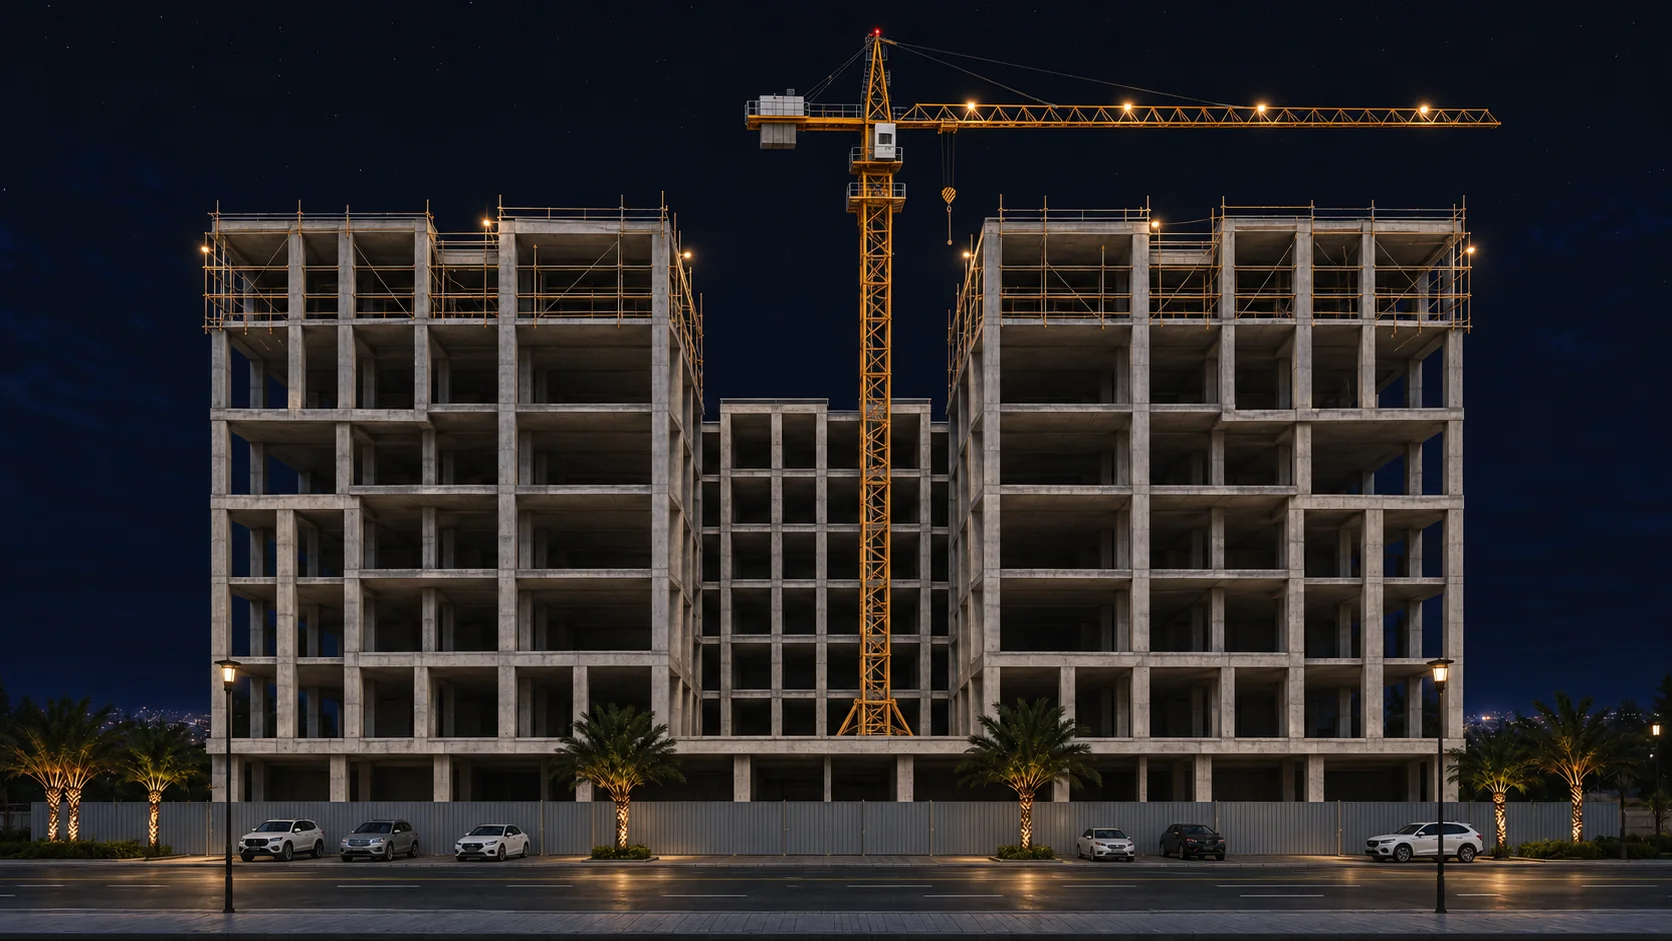
Structure
Floor by floor, up it goes.
161 residences, from 40 to 136 m².
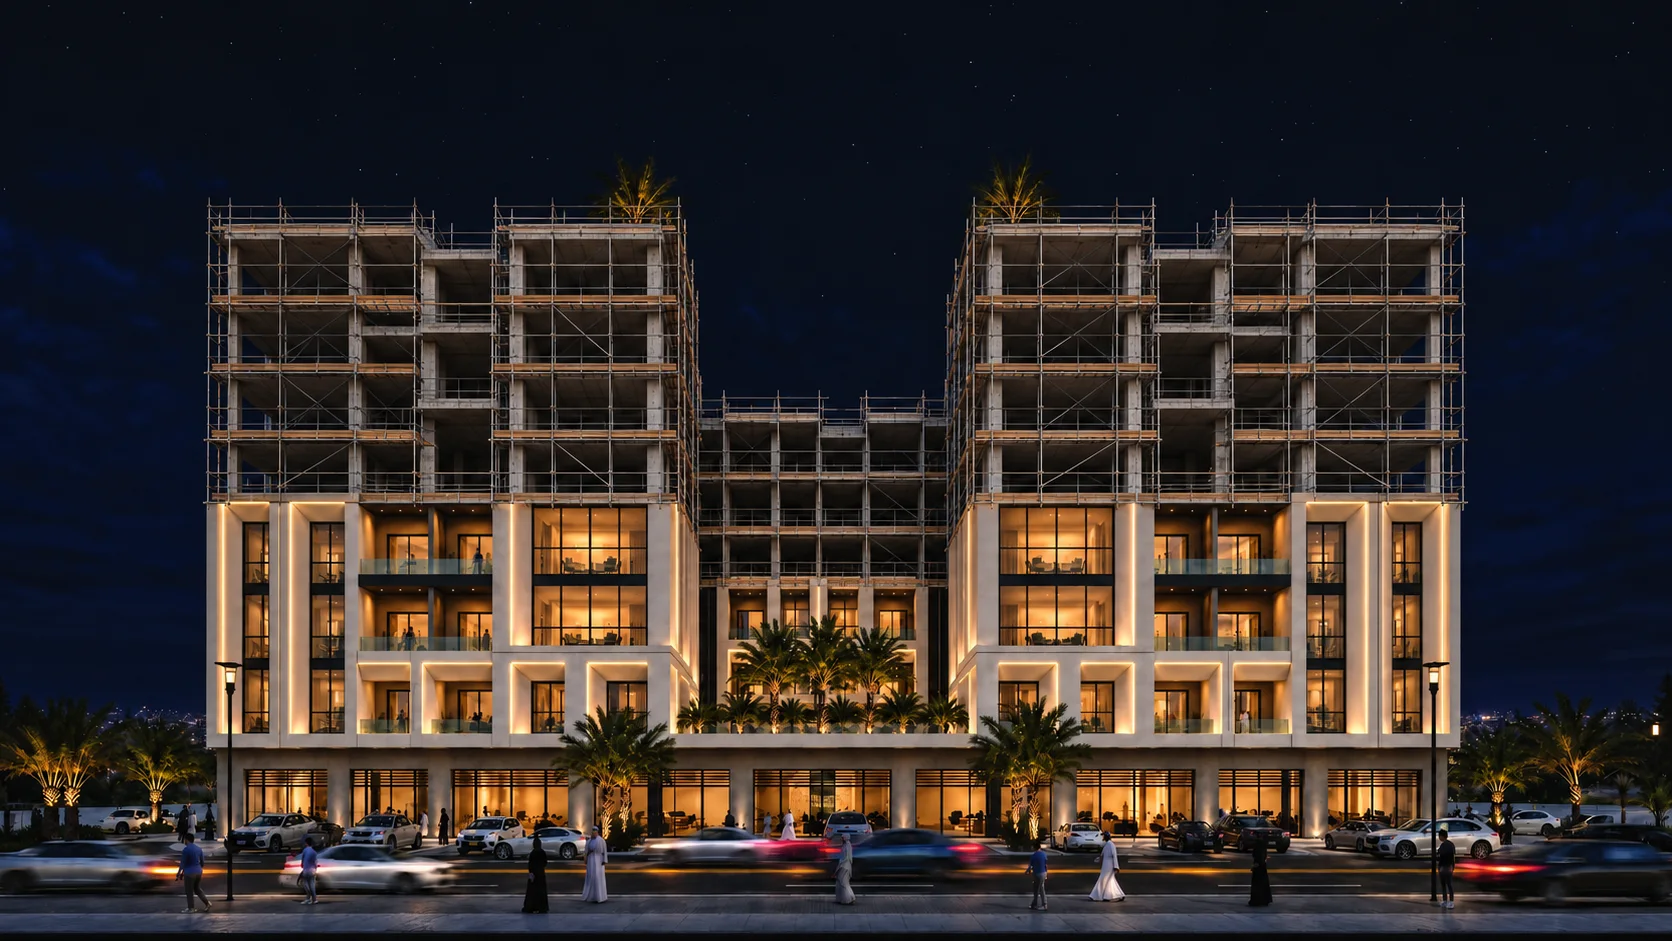
Facade & finish
Built to the last detail.
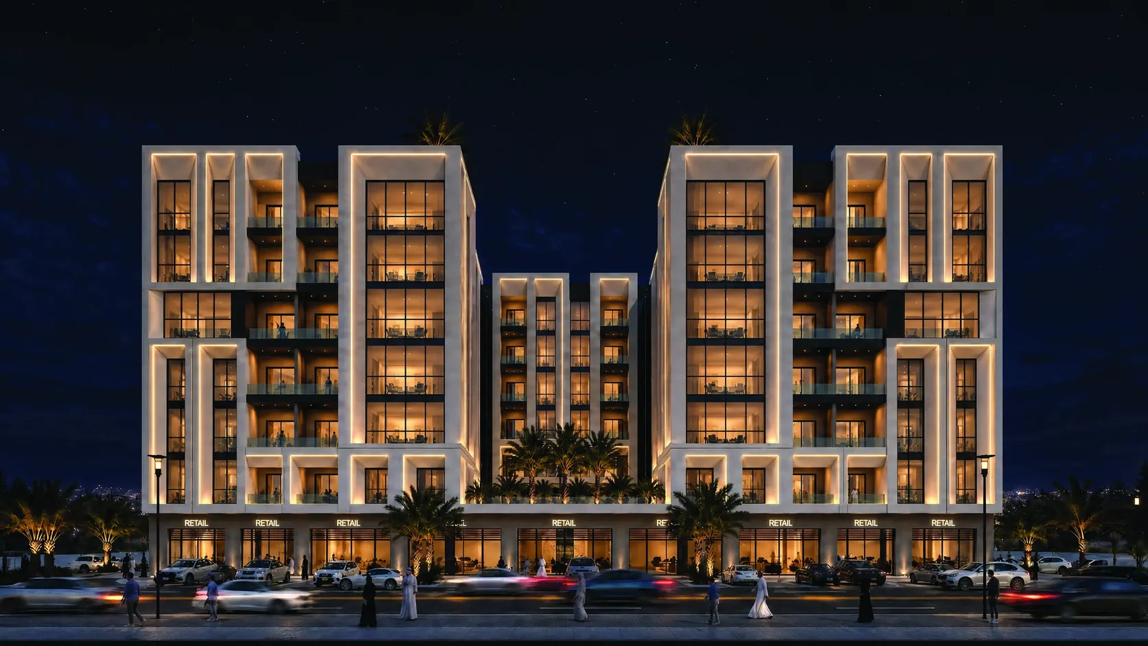
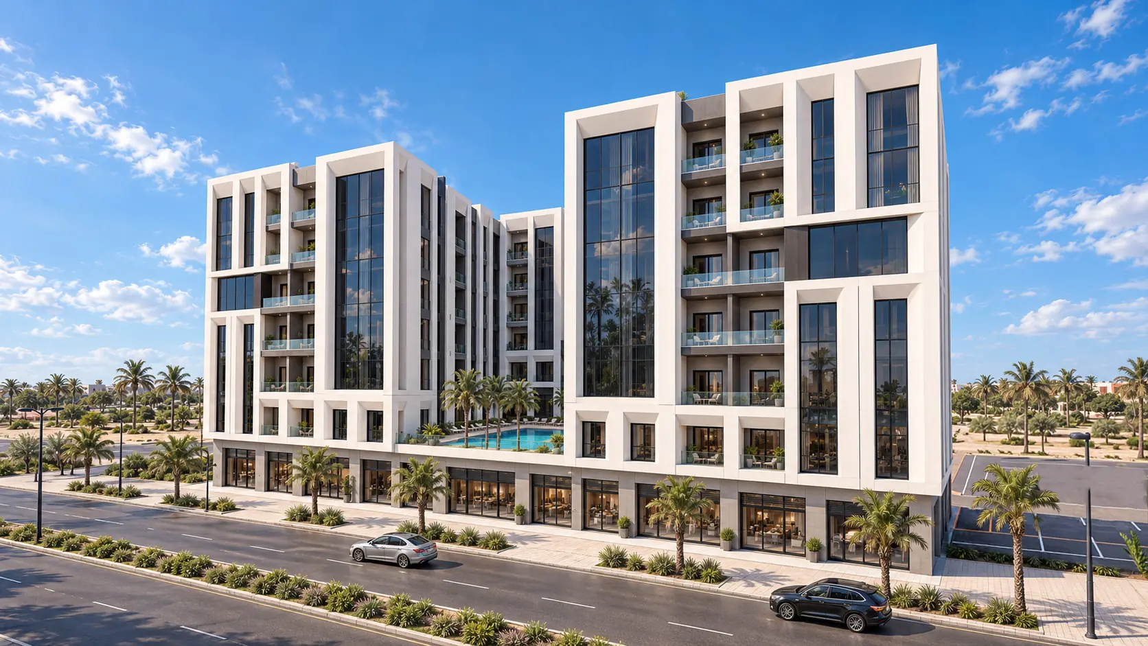
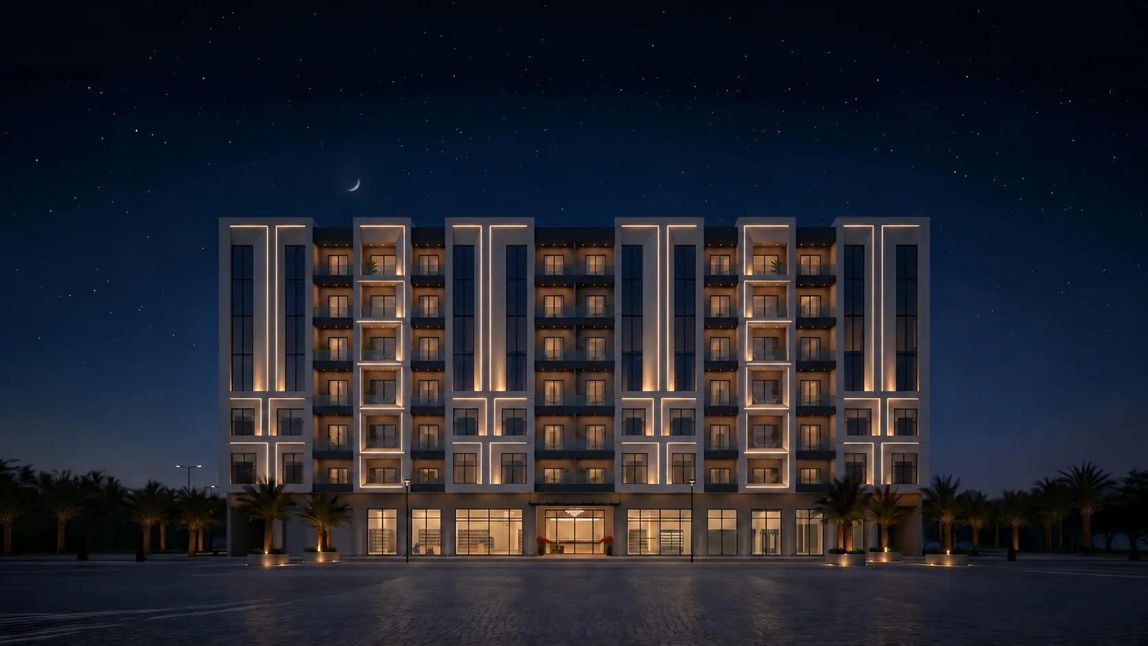
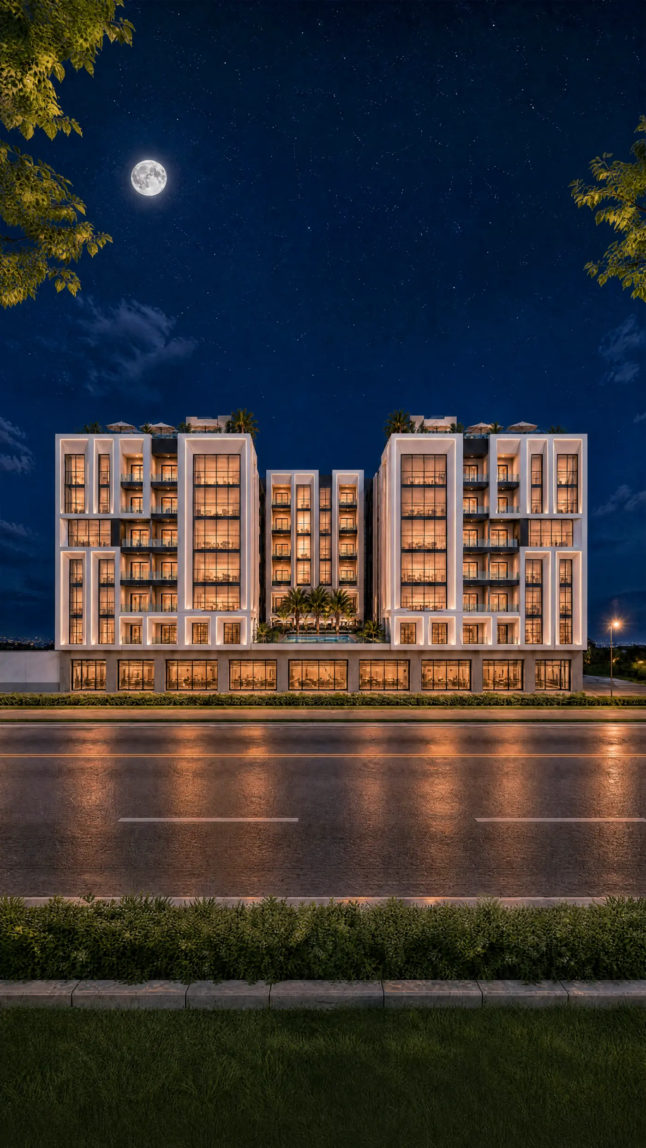
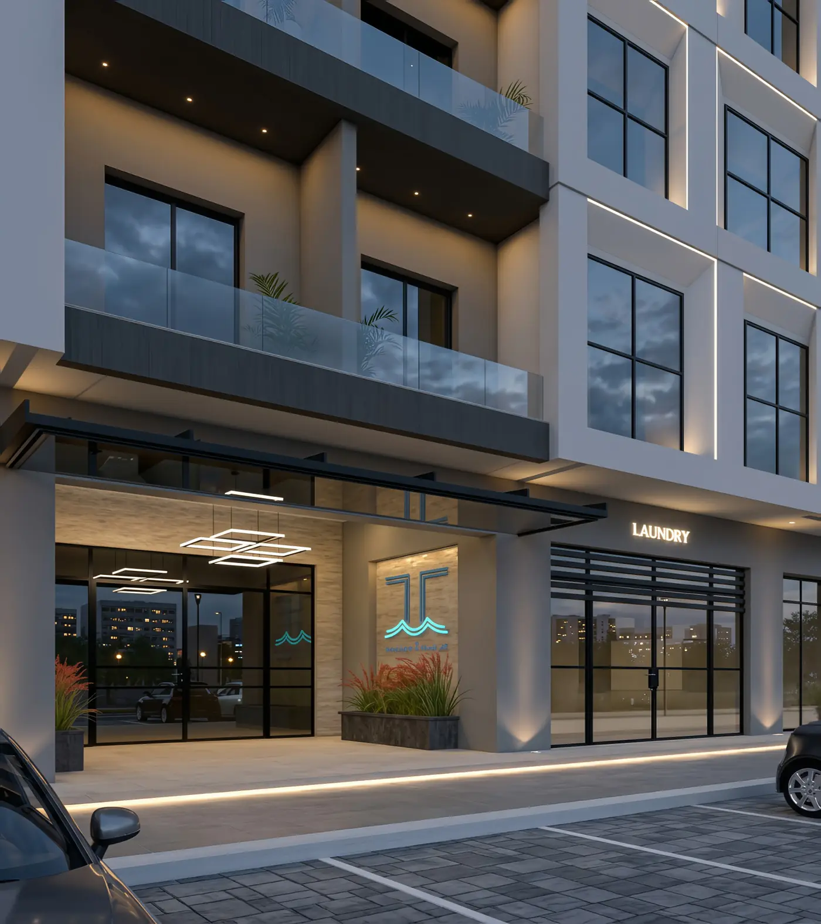
White stone frames, deep balconies, warm light at dusk.
The address
Salalah,at its best.
Set in one of Salalah’s sought-after residential areas, Marasi Saada 2 brings refined living into a location designed for everyday convenience.
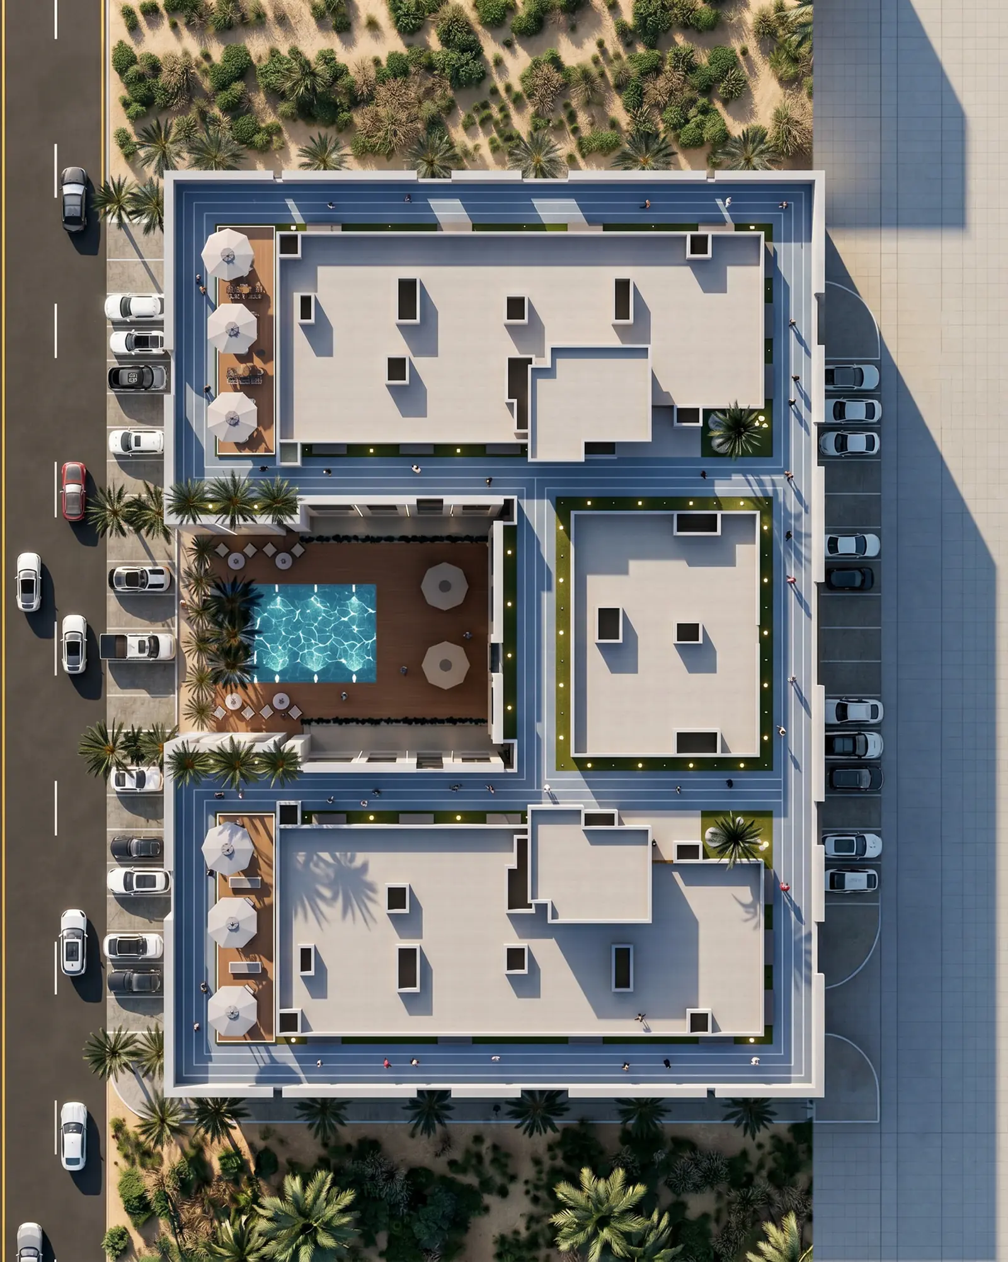
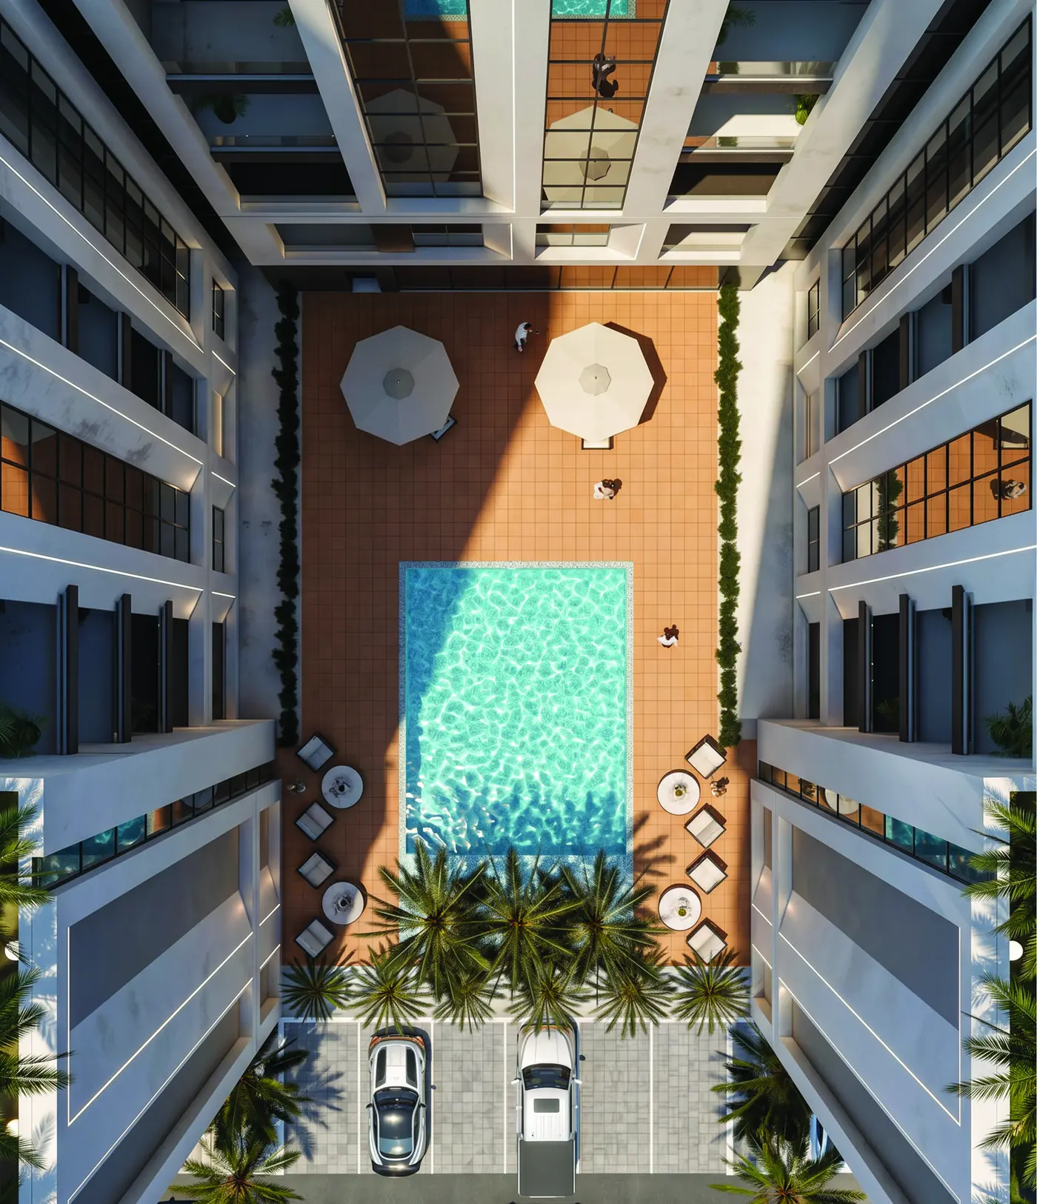
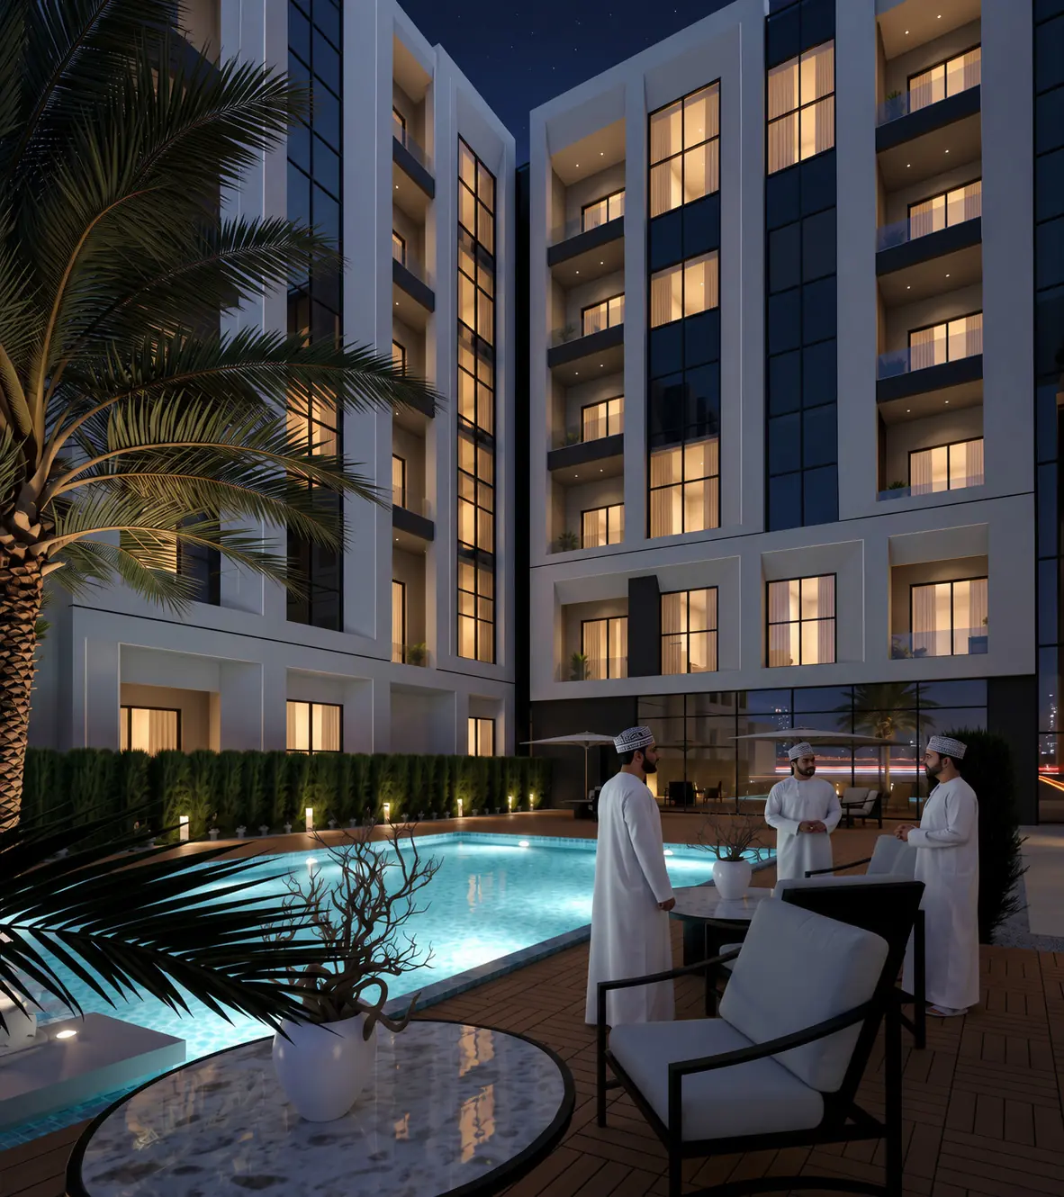
Ivory facades traced in warm golden light, retail frontage at street level, and a landscaped inner courtyard around the pool.
Construction progress · October 2026
Excavation underway
- Current stage
- Site & excavation
- Next milestone
- Foundations
- Site & excavation
- Foundations
- Substructure
- Superstructure
- Blockwork
- MEP
- Finishes
- Handover
Site progress as reported by the main contractor and reviewed by the developer; percentages are indicative estimates and planned works may change.
The essence of Marasi Saada 2
- 161
- Residential units
- 6
- Floors
- 40–136m²
- Residence sizes
Architecture
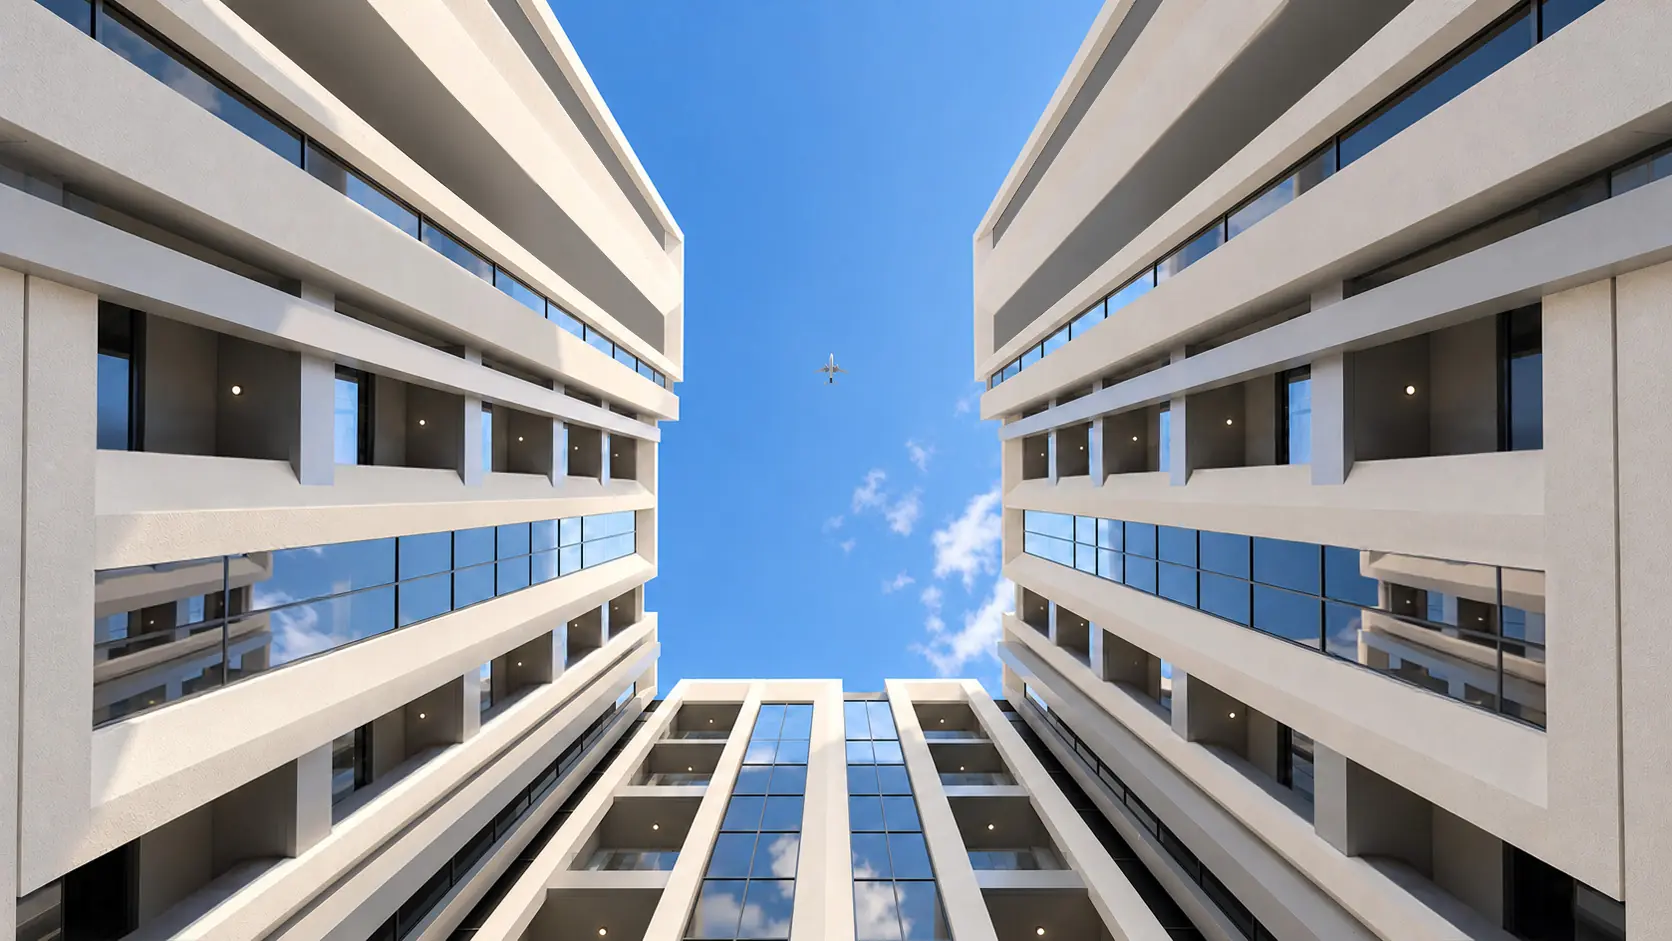
Warm light.Quiet lines.
Scroll
Location
A prestigiousaddress.
Strategically located on Sultan Taimur Street, opposite the Millennium Hotel, Marasi Saada 2 sets a new standard for luxury living in Salalah.
- 2minUmm Al Ghawarif St
- 3minSalalah Grand Mall
- 5minThumrait St
- 7minDahariz Beach
- 18minSalalah Airport
Arrival
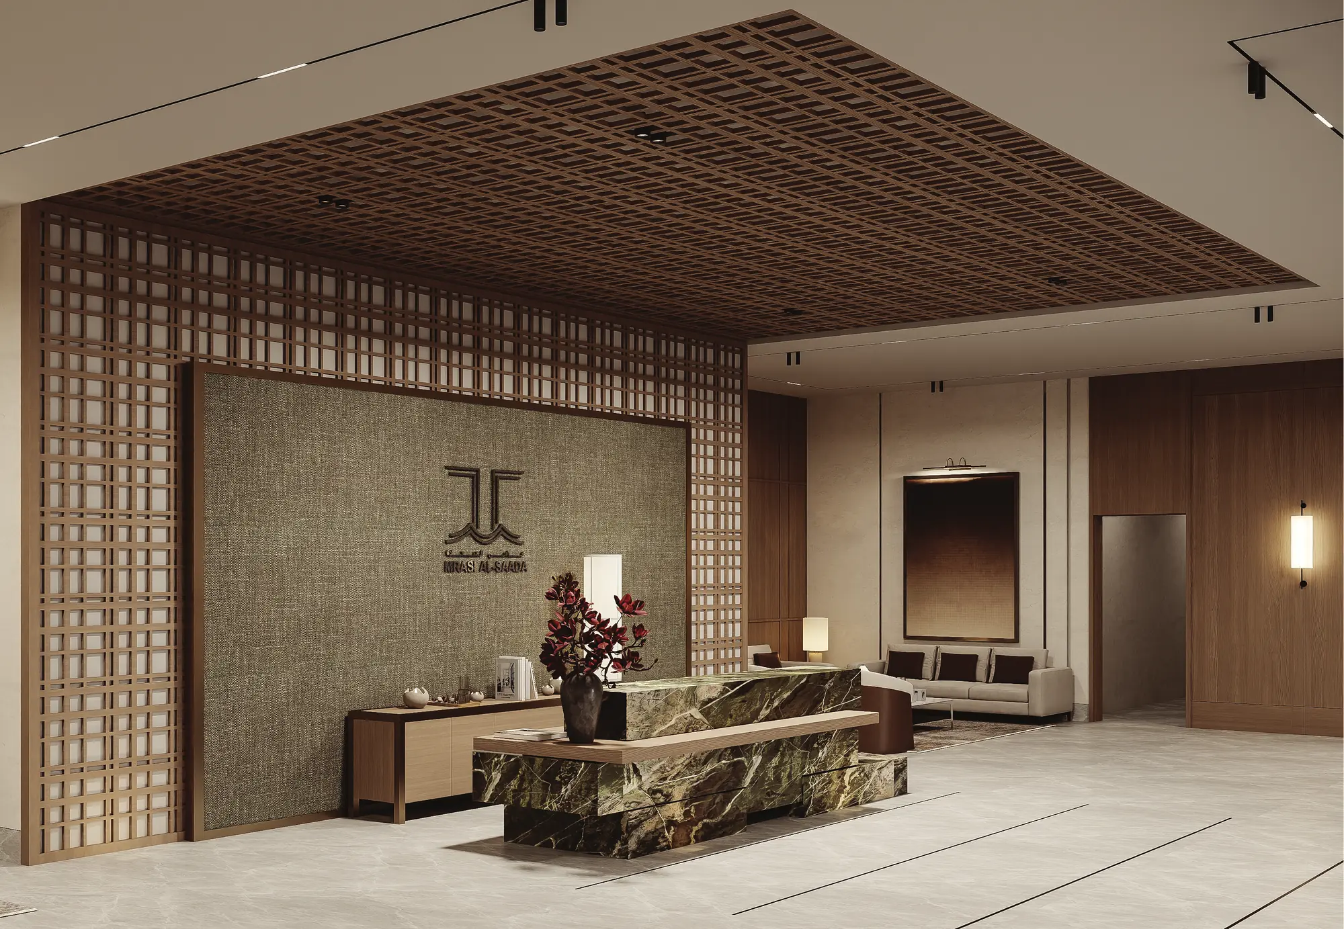
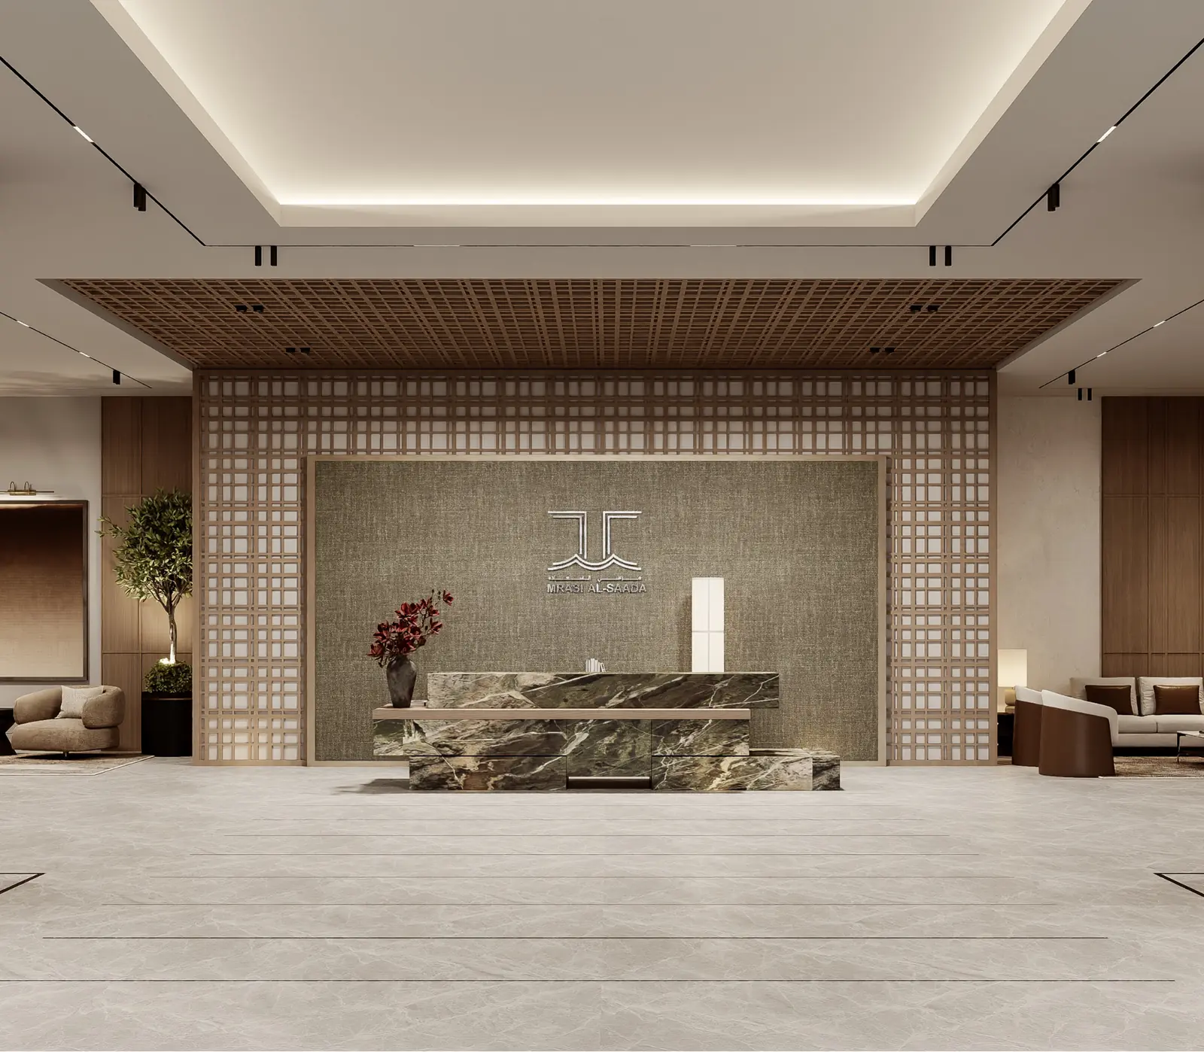
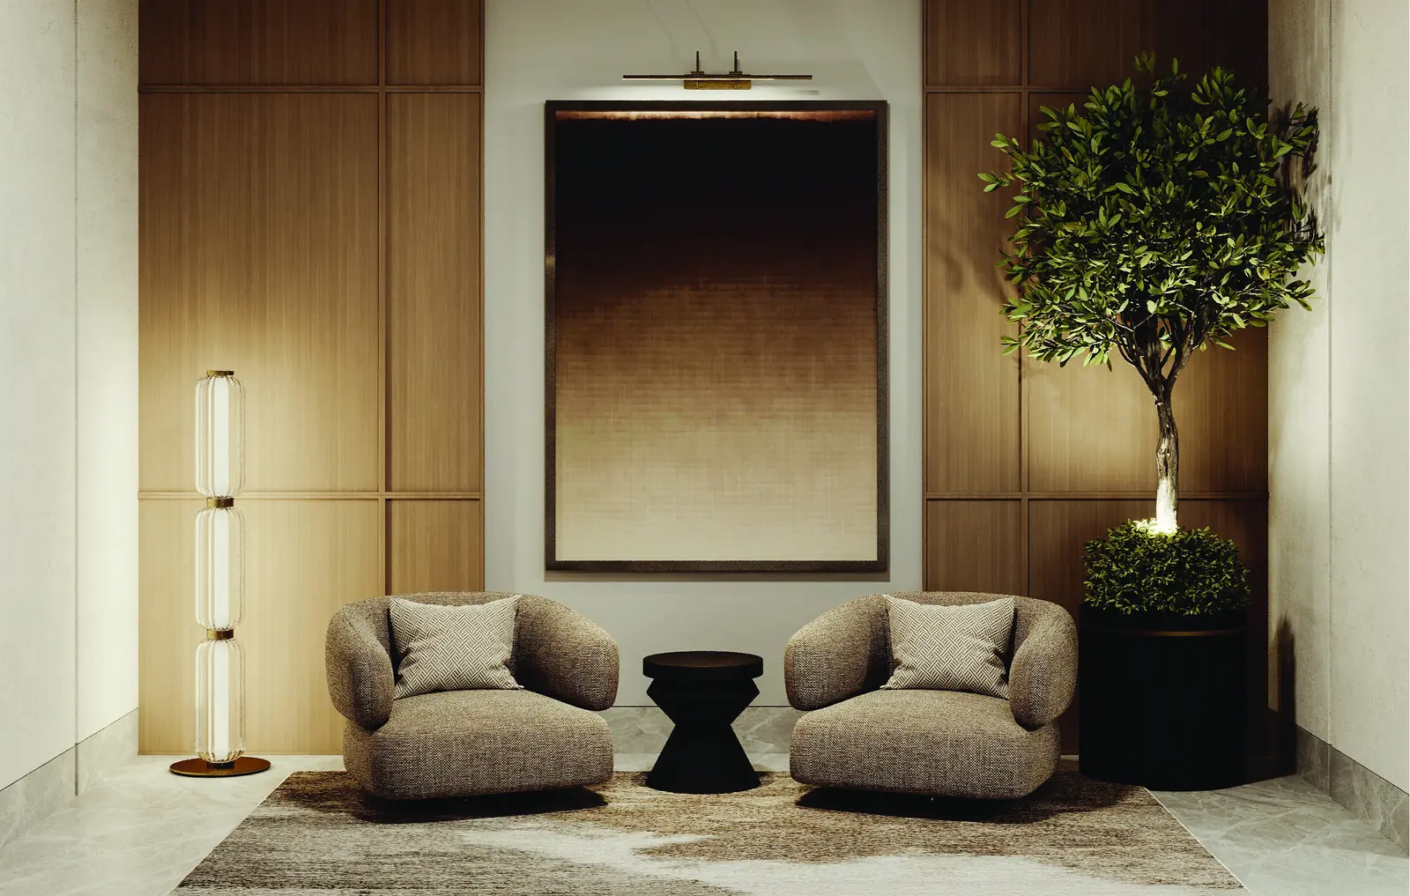
A lobby thatsets the tone.
Elegant furnishings. Premium materials. Warm, refined interiors.
Amenities
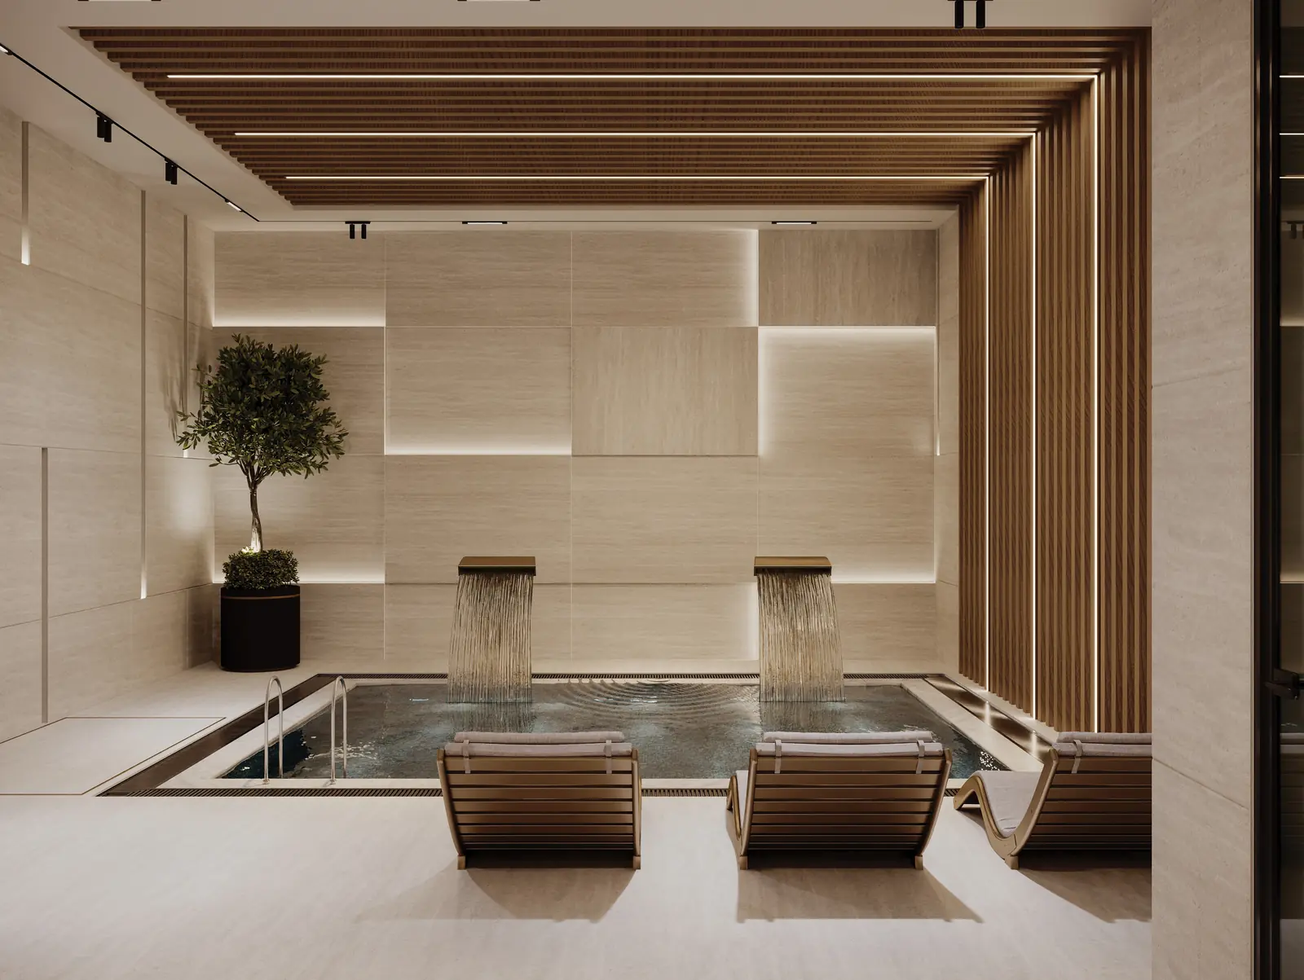
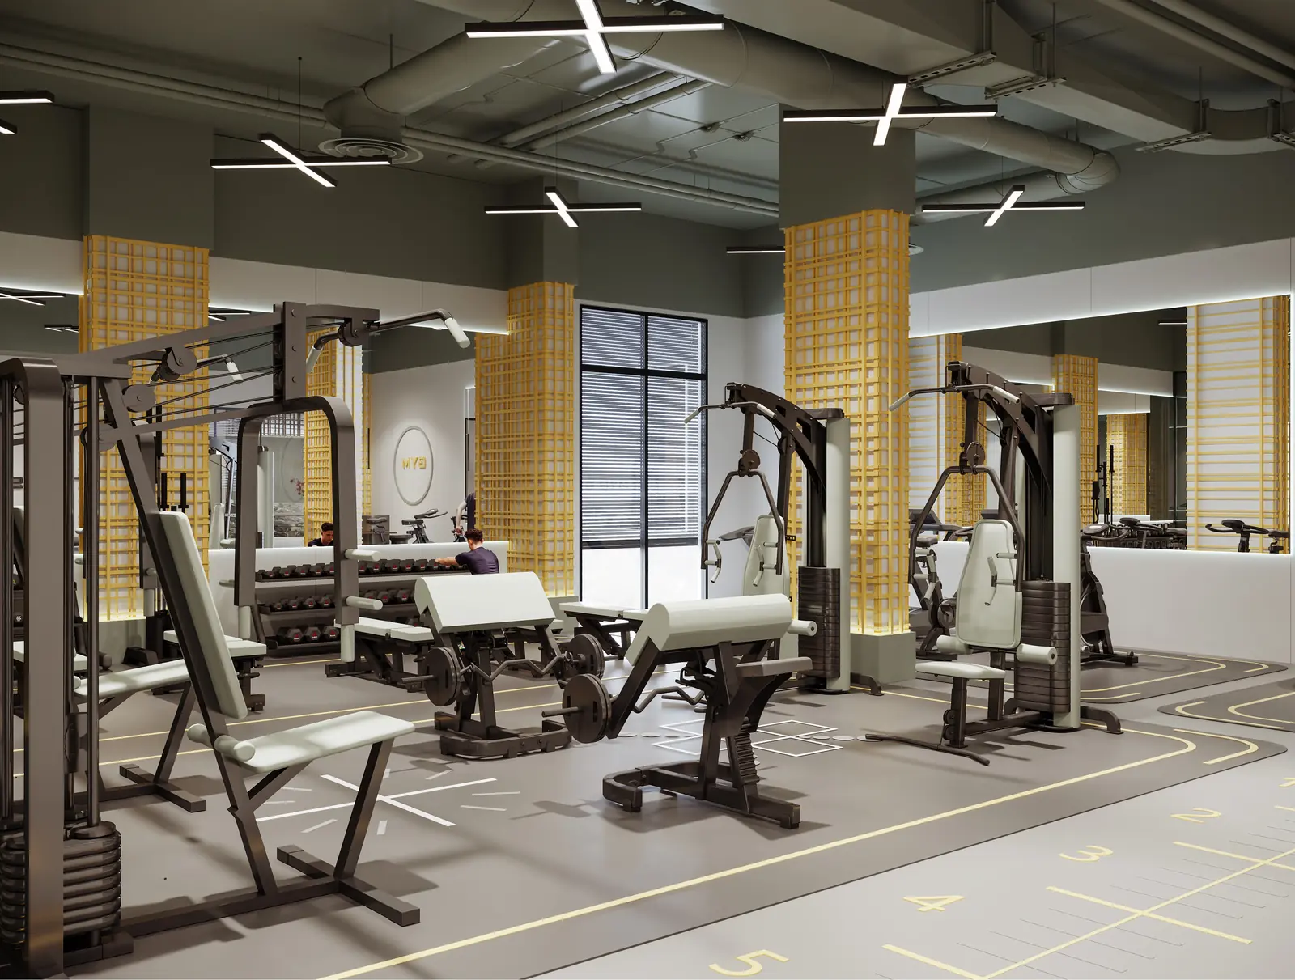
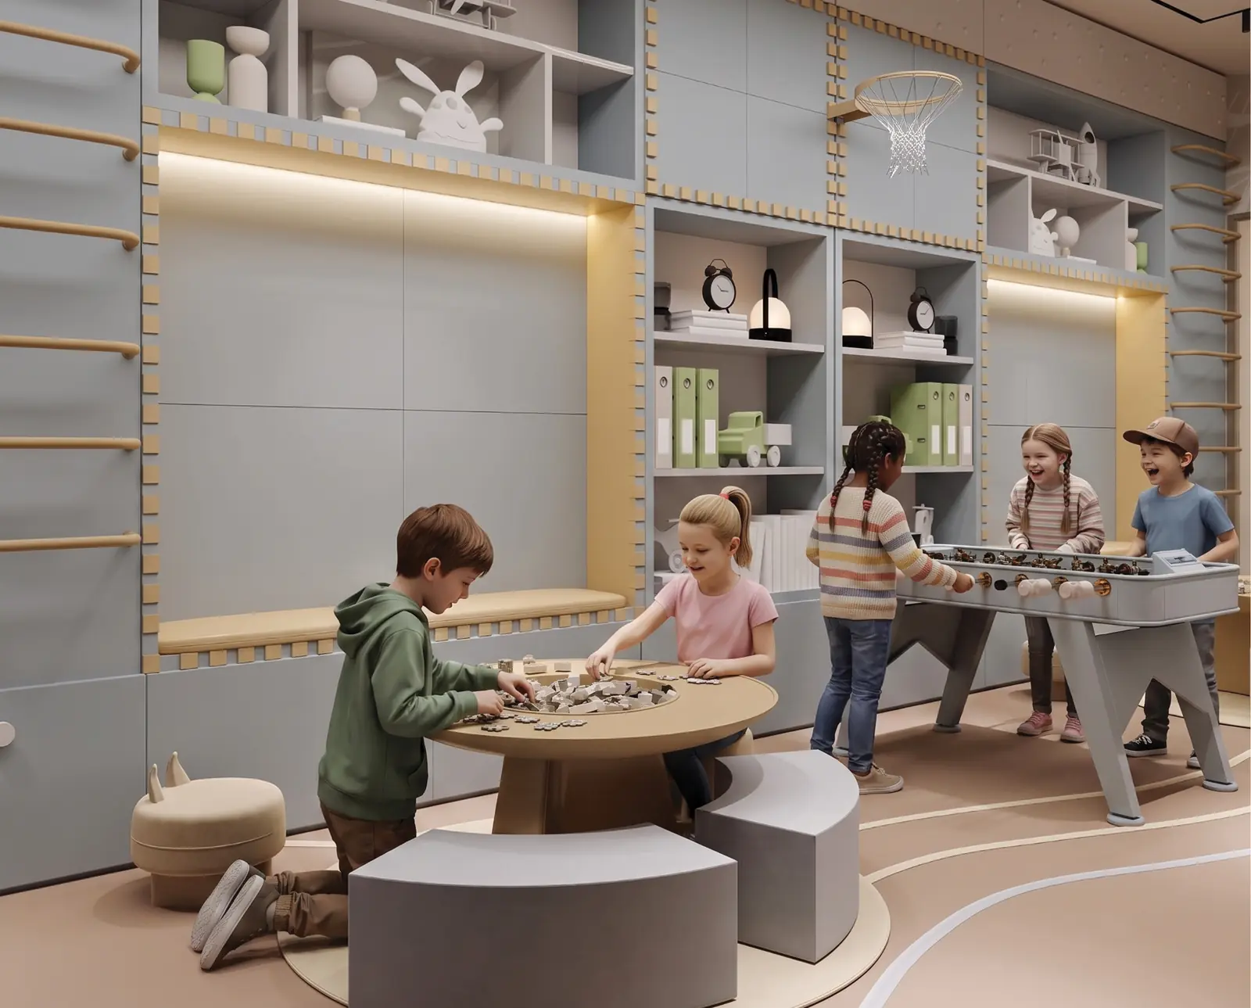
Spaces for a lifein balance.
Hotel-style amenities within the building, designed for families and residents alike.
Finishes & retail
Fully furnished.Fourteen shops below.
Homes are handed over furnished with every appliance, above fourteen street-front shops on Sultan Taimur Street.
Finishes & fittings
- Fully furnished
- All appliances included
- Modern kitchen
- Ducted A/C
- Jotun paints
- GROHE fittings
- Double-glazed windows
- Smart entry
- Lifts
- Surveillance cameras
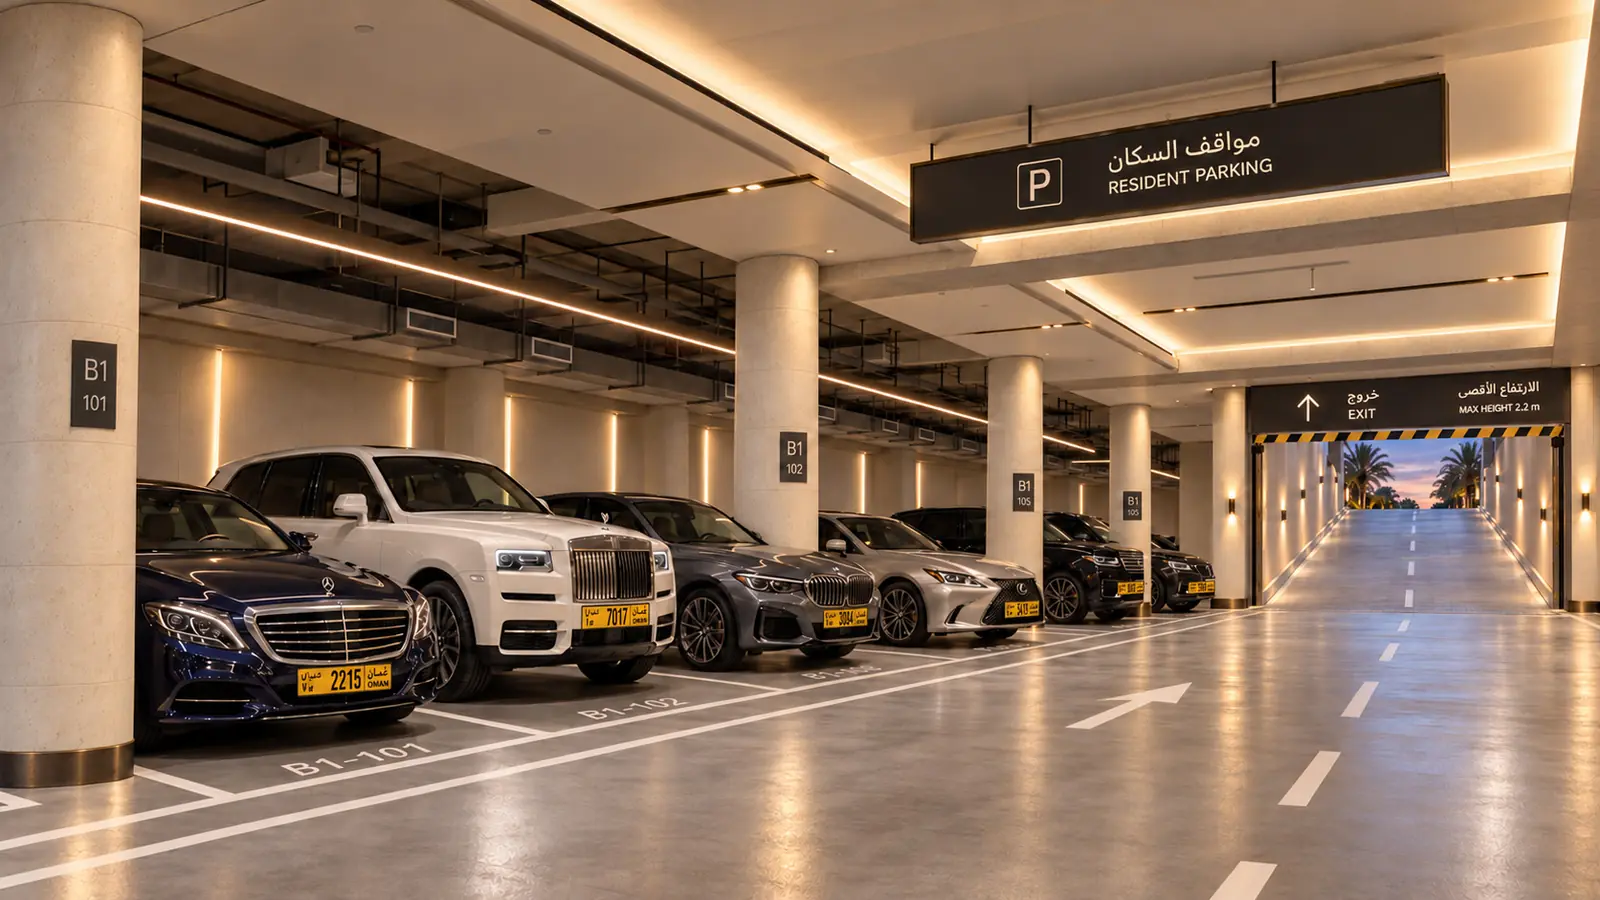
- Basement parking
- Strategic location
Commercial spaces
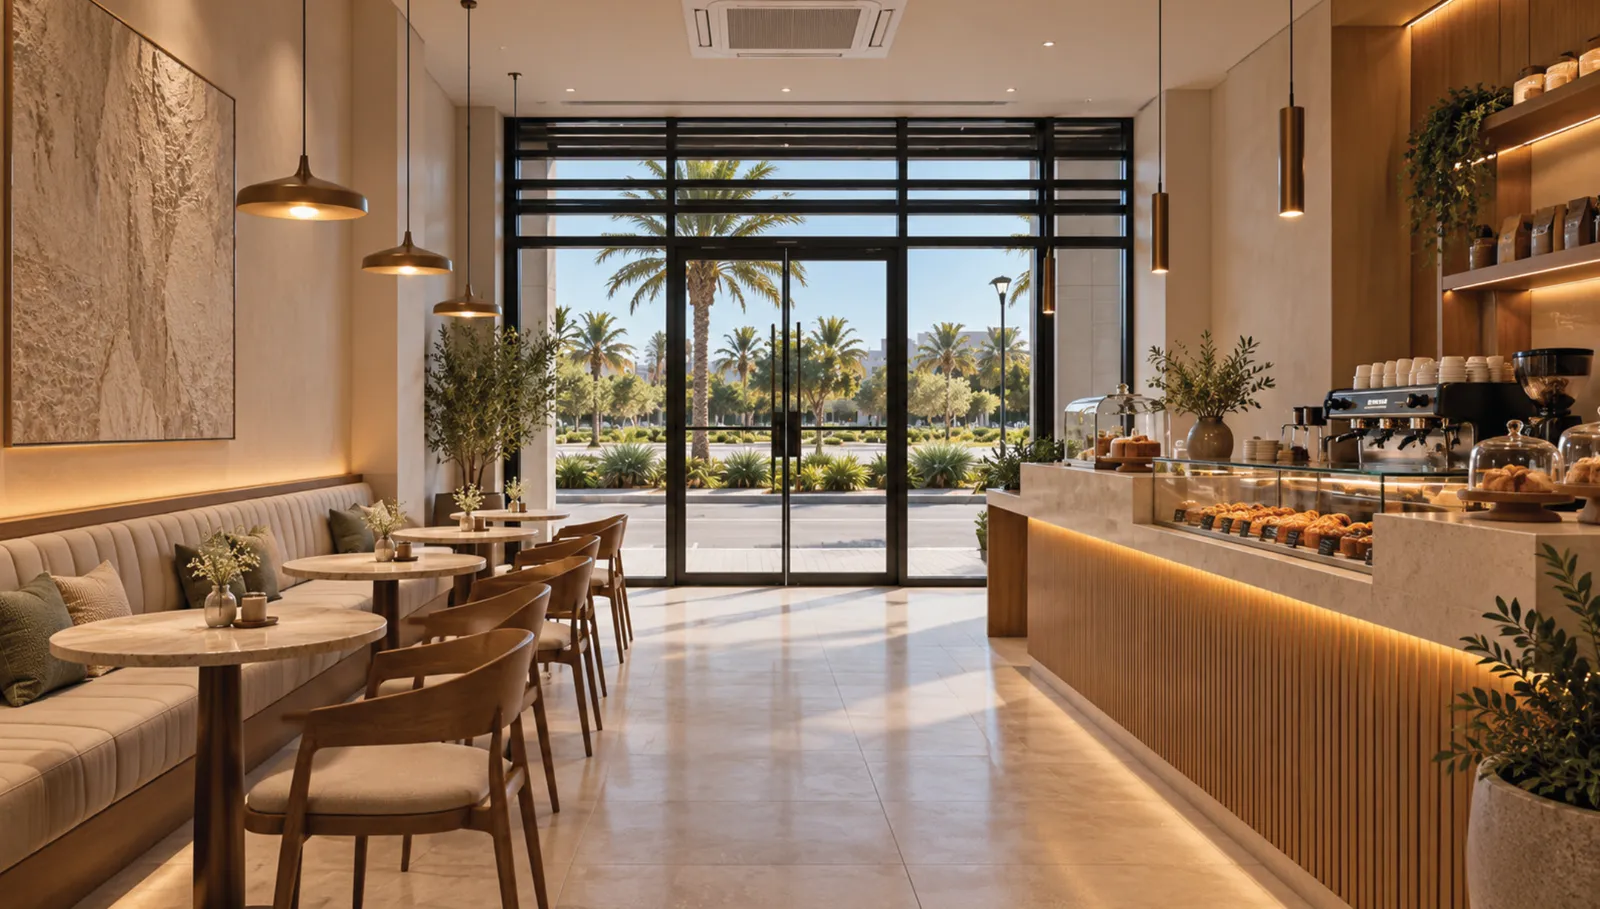
- 14 ground-floor shops
- 48 to 80 m² each
- Frontage on Sultan Taimur Street
- Permitted activity subject to authority approval
The residences
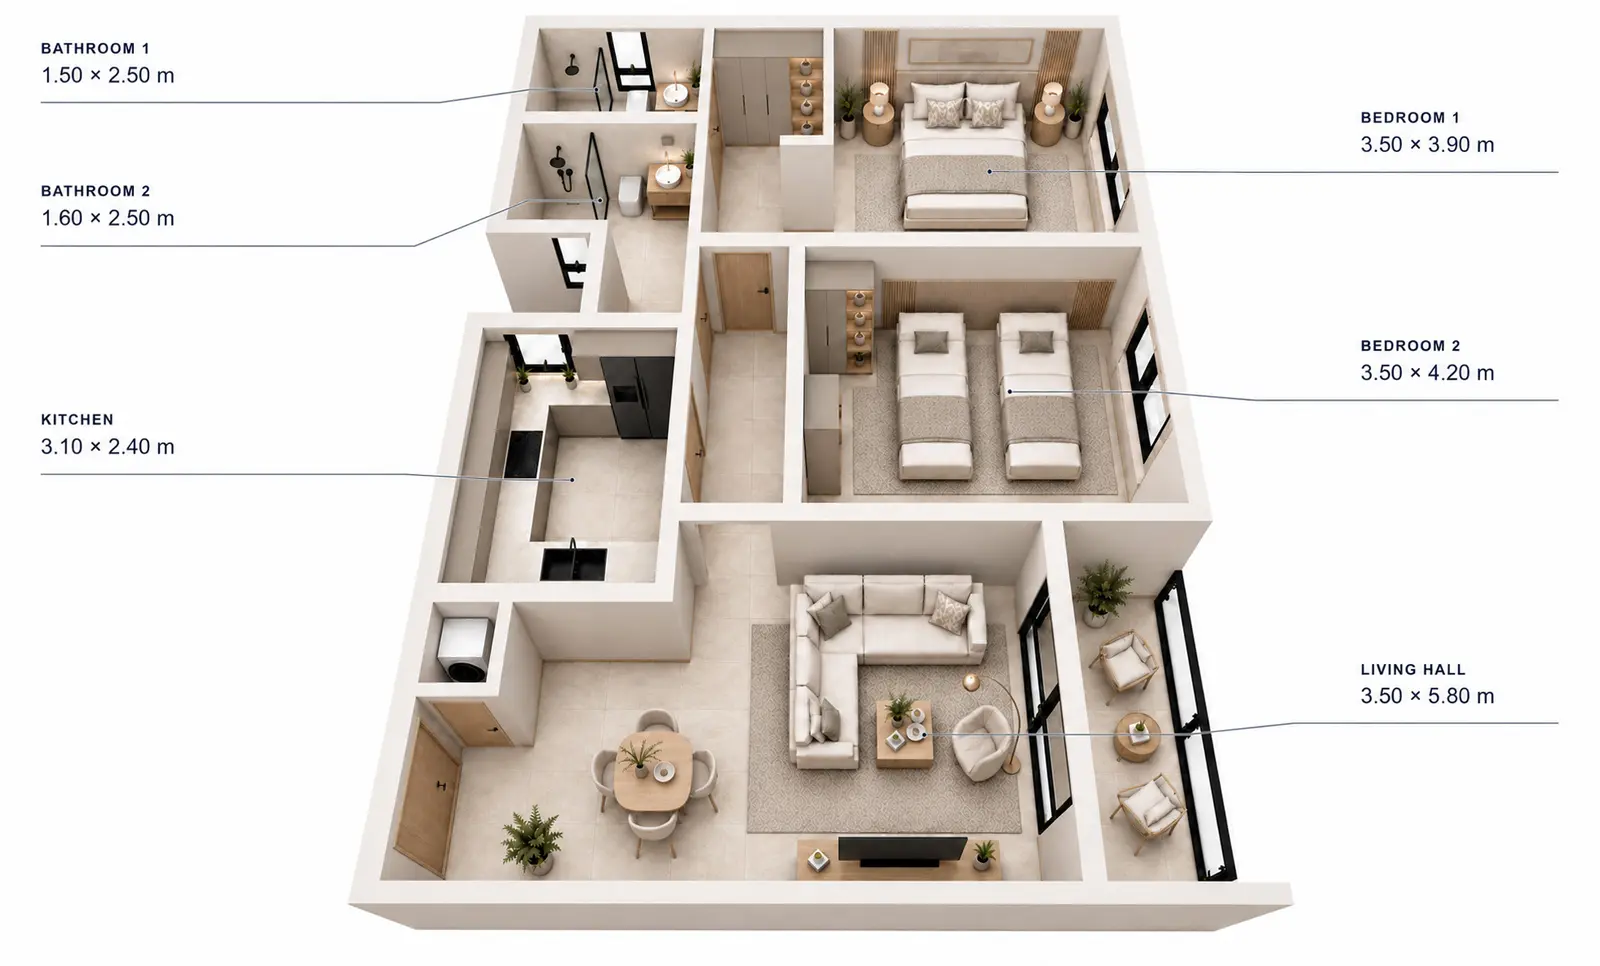
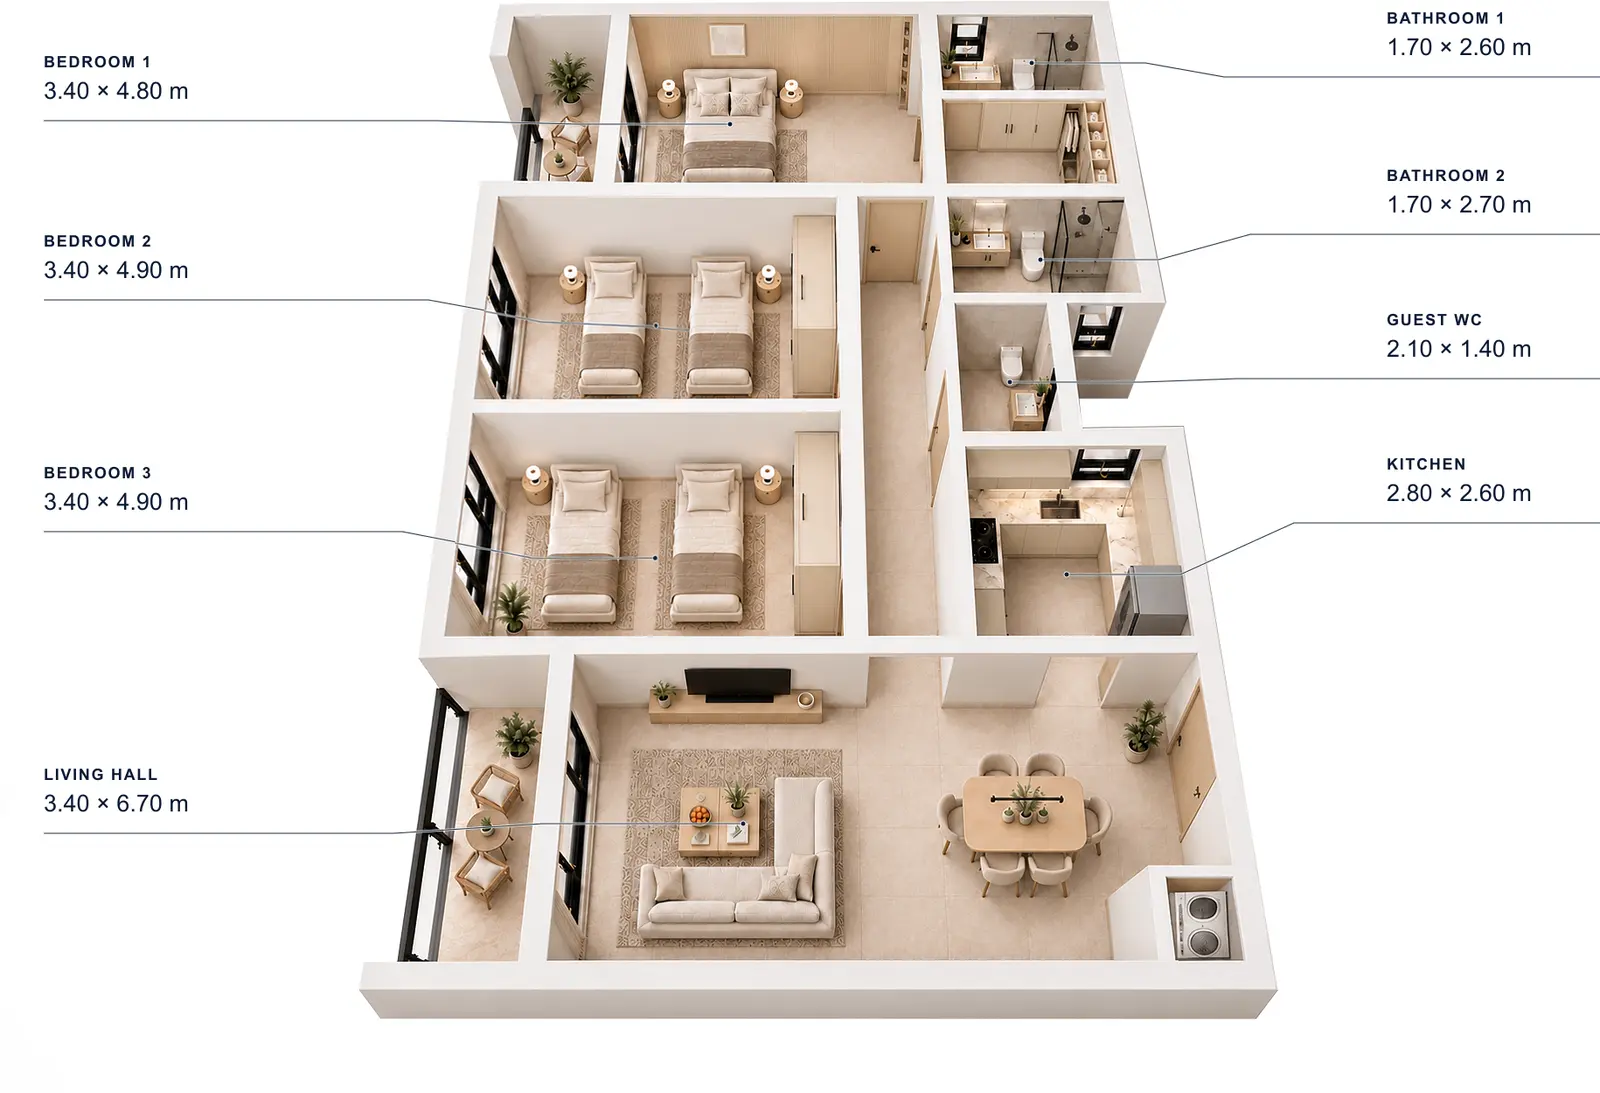
Eight layouts.From 40 to 136 m².
Studios, one-, two- and three-bedroom residences — some with a maid’s room or two balconies.
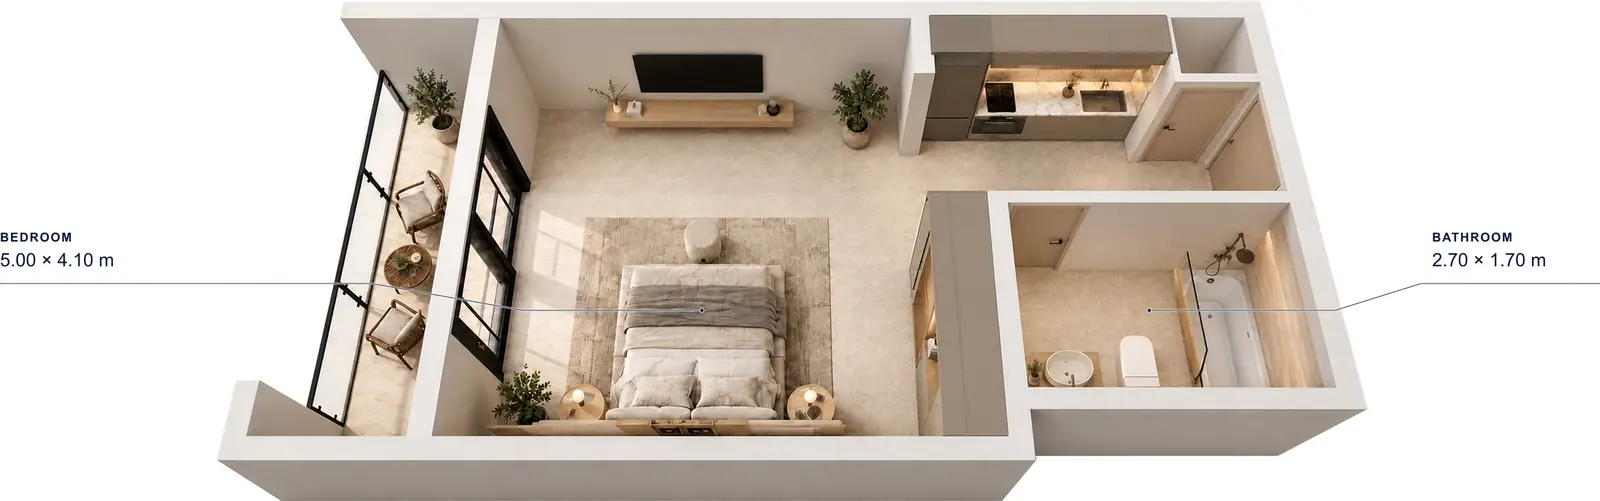
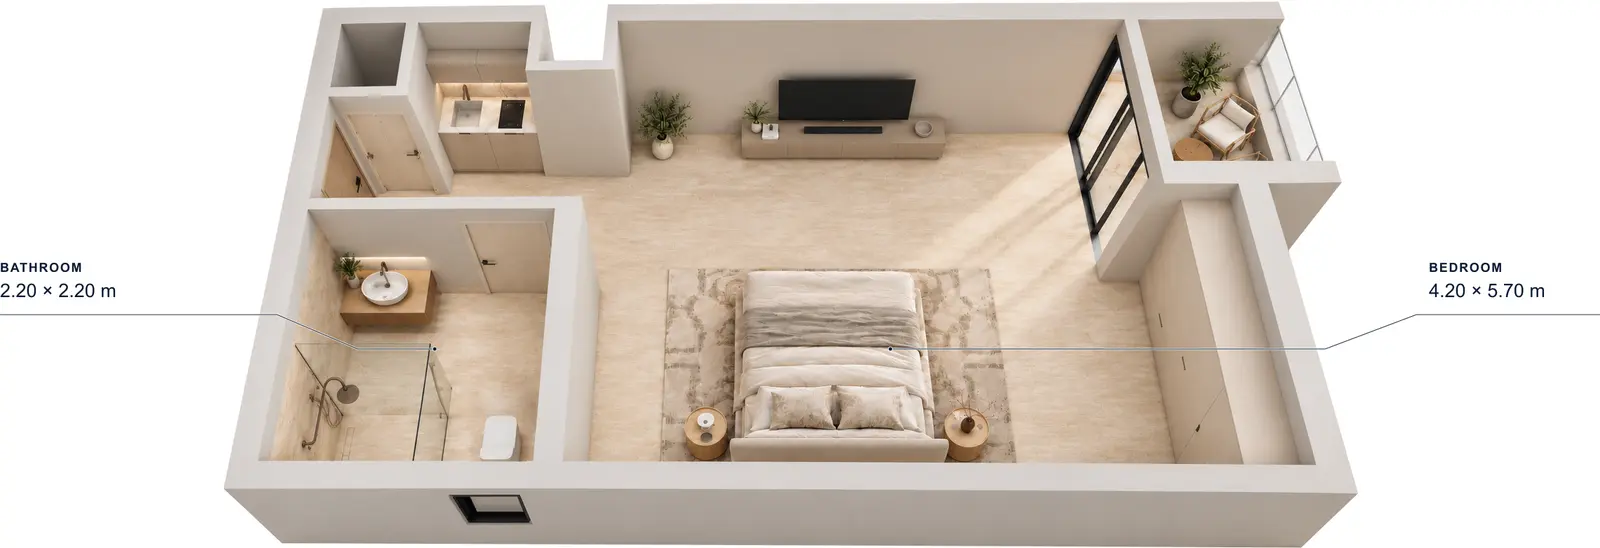
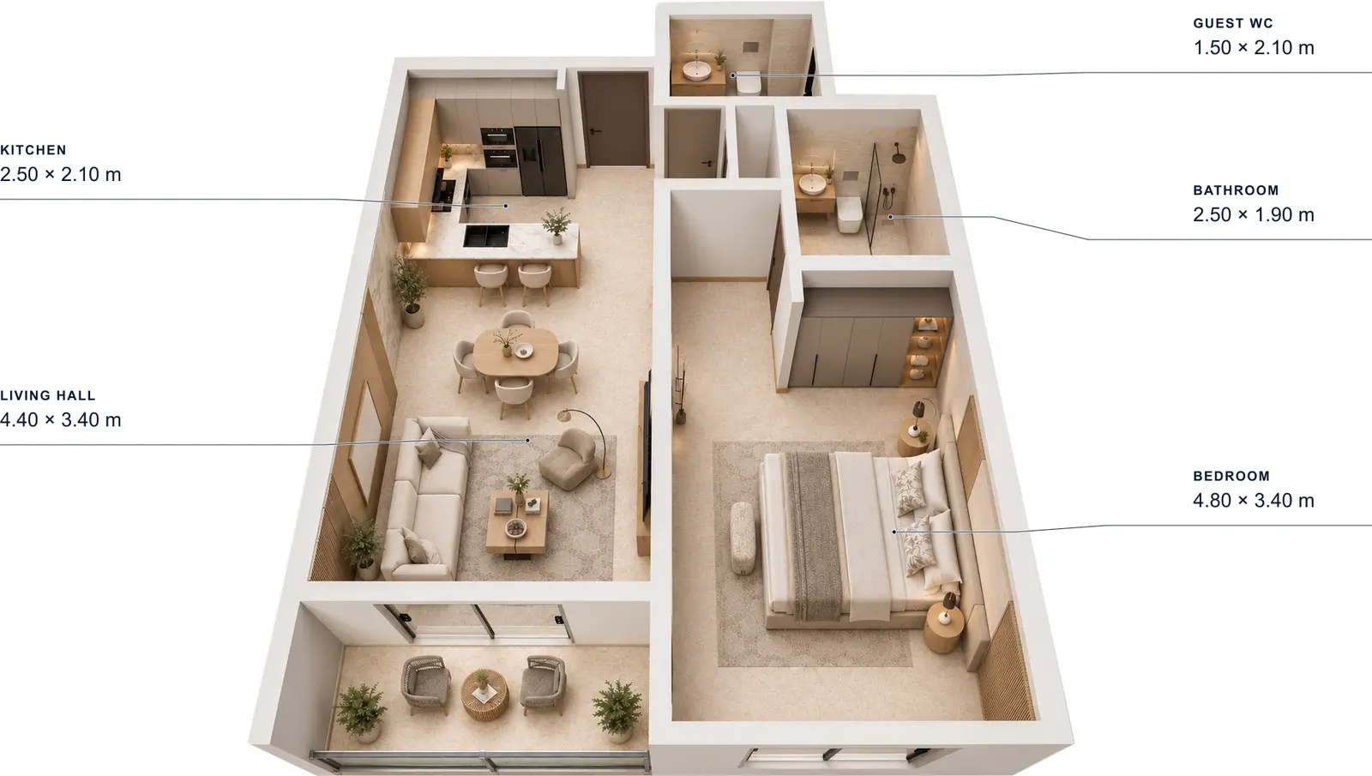
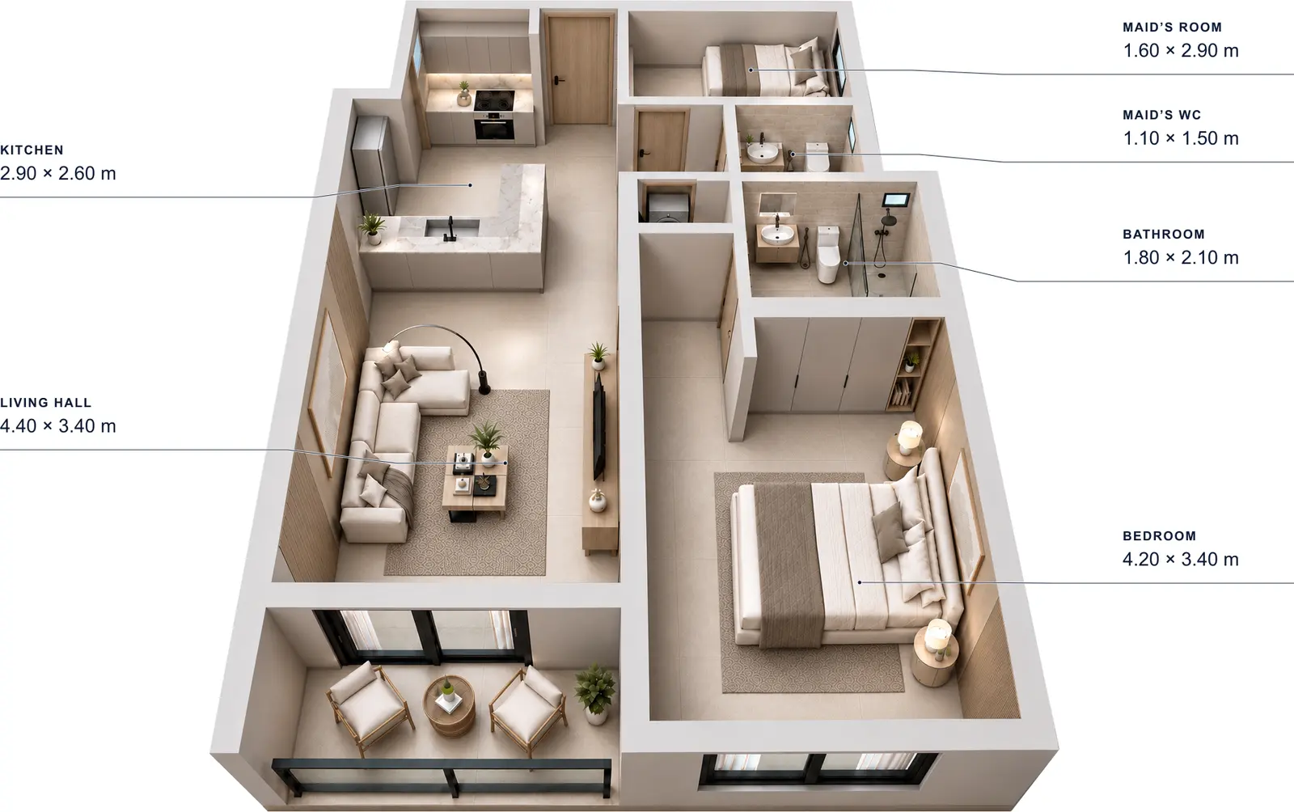
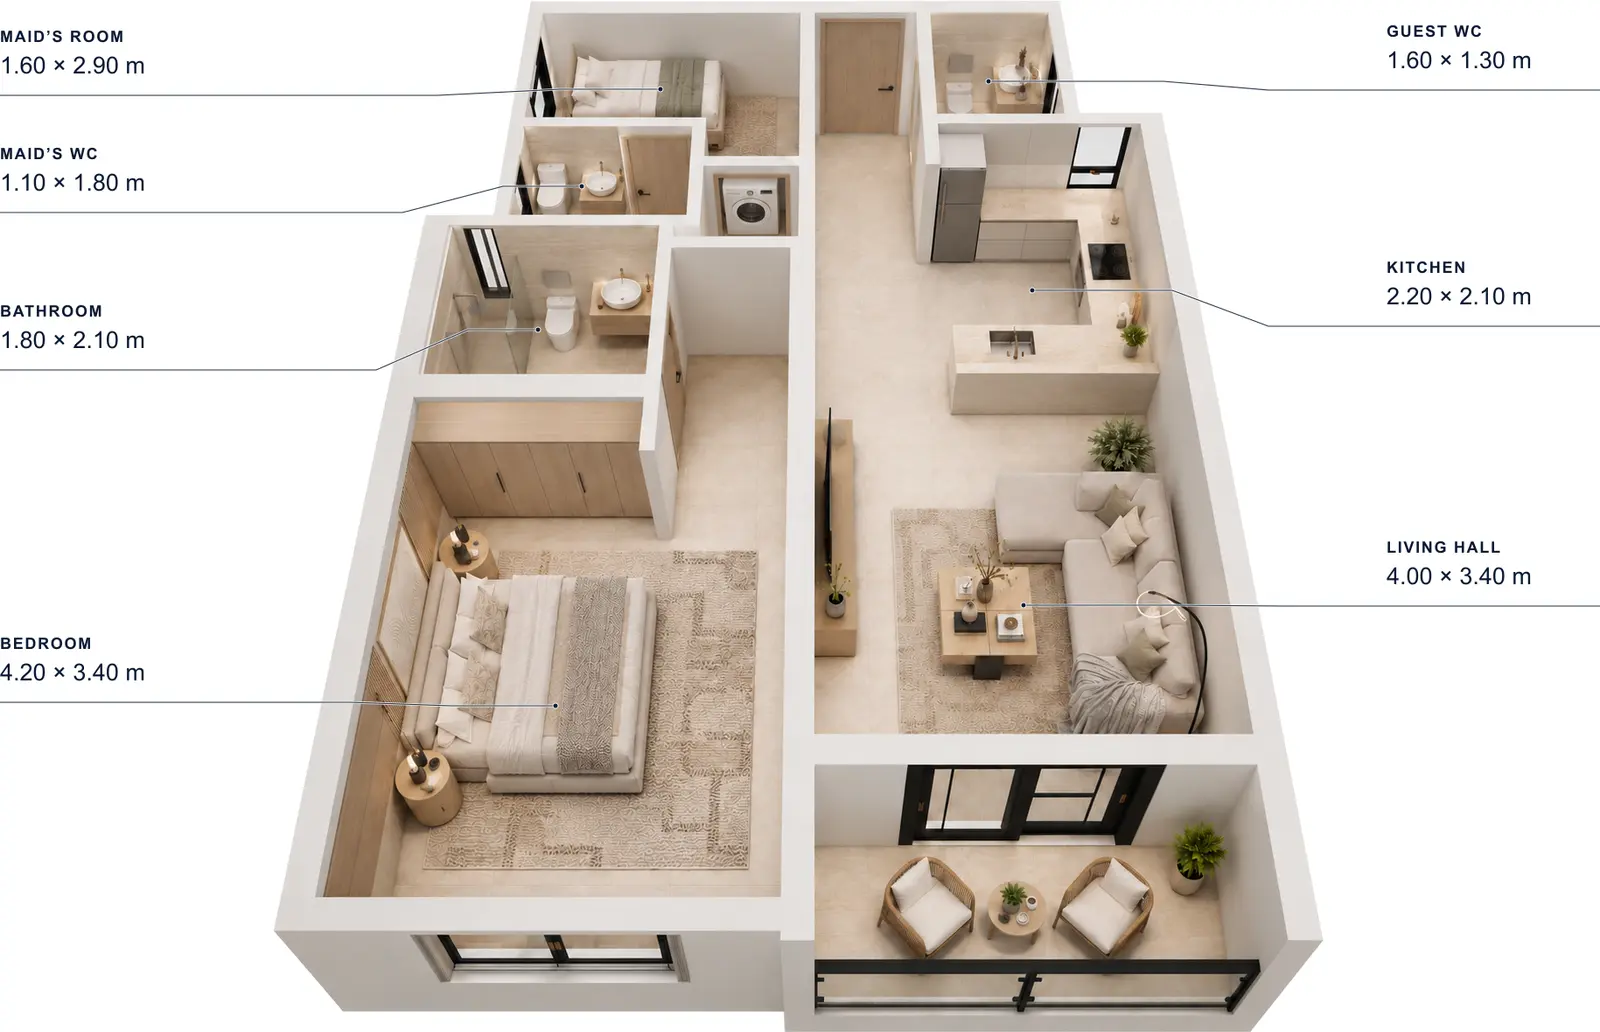
1 Bedroom · Type D
65m²
- 1 bedroom
- 2 bathrooms
- Living room
- Kitchen
- Maid’s room
- 1 balcony
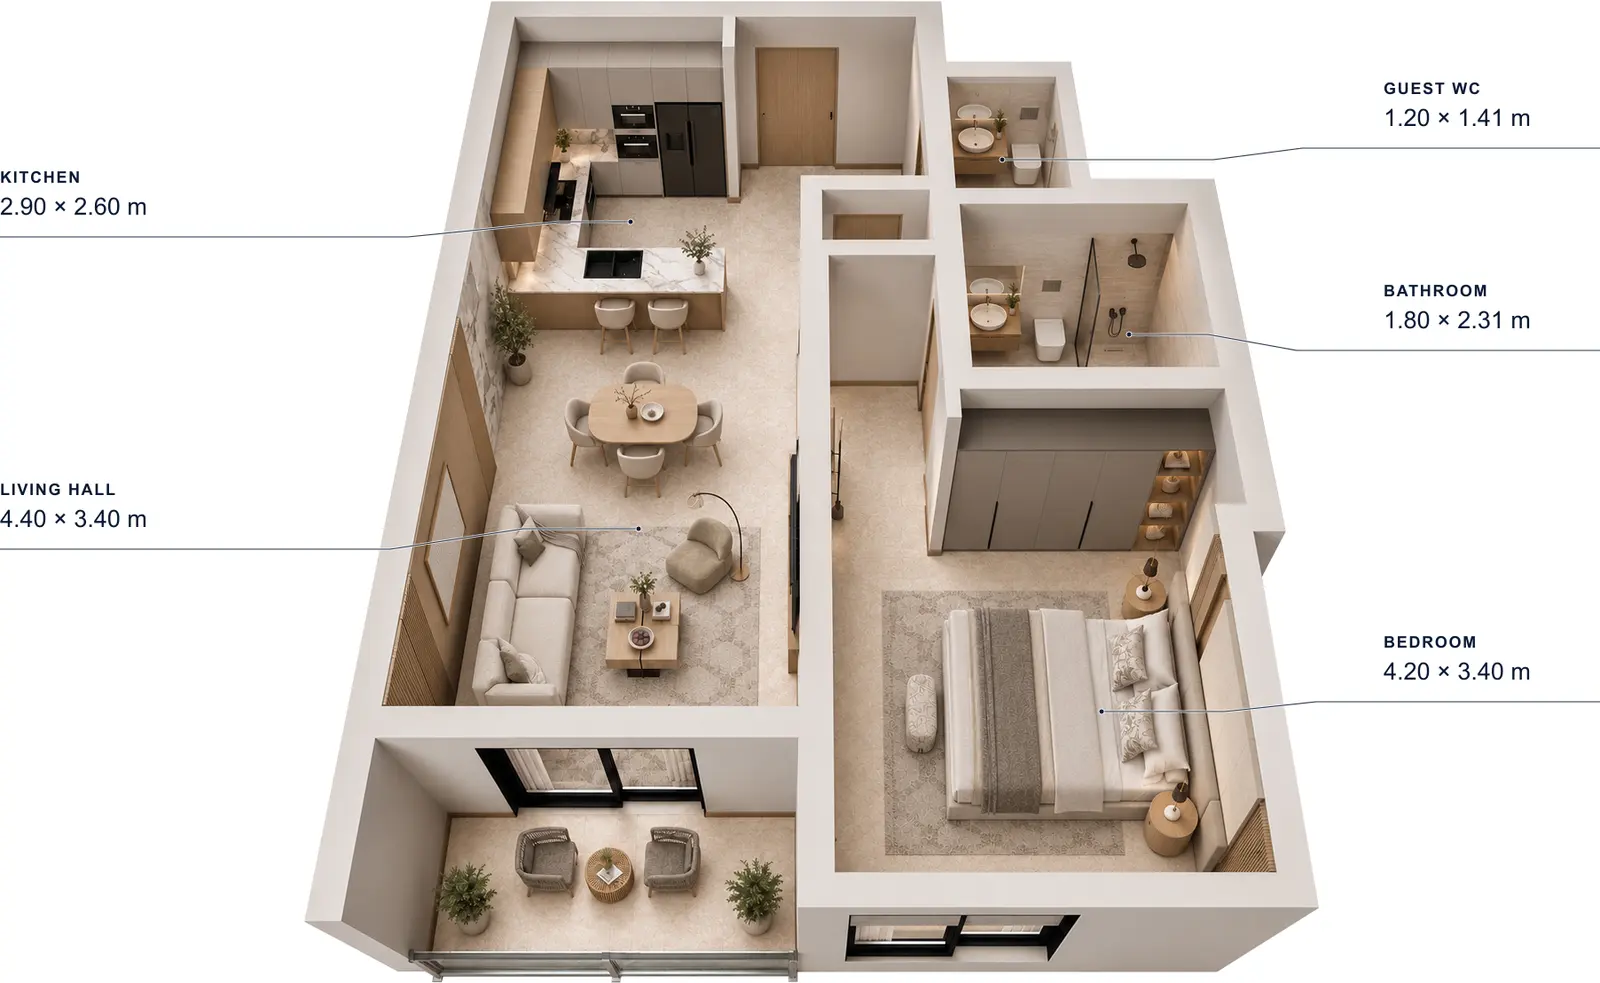
1 Bedroom · Type E
65m²
- 1 bedroom
- 3 bathrooms
- Living room
- Kitchen
- Maid’s room
- 1 balcony
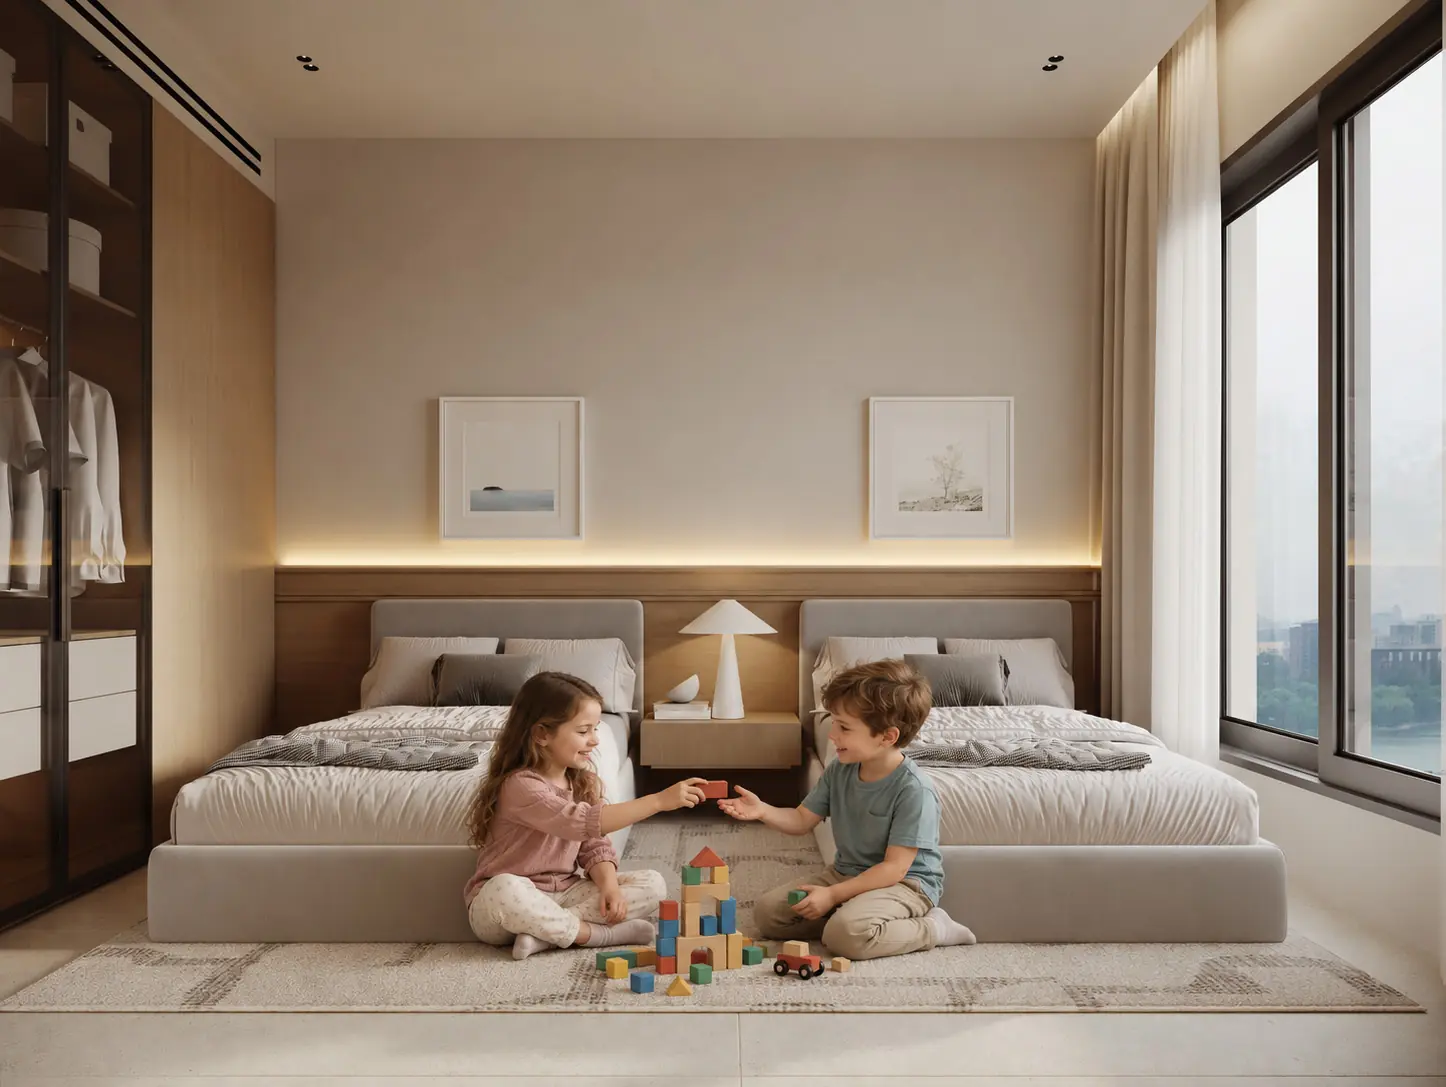
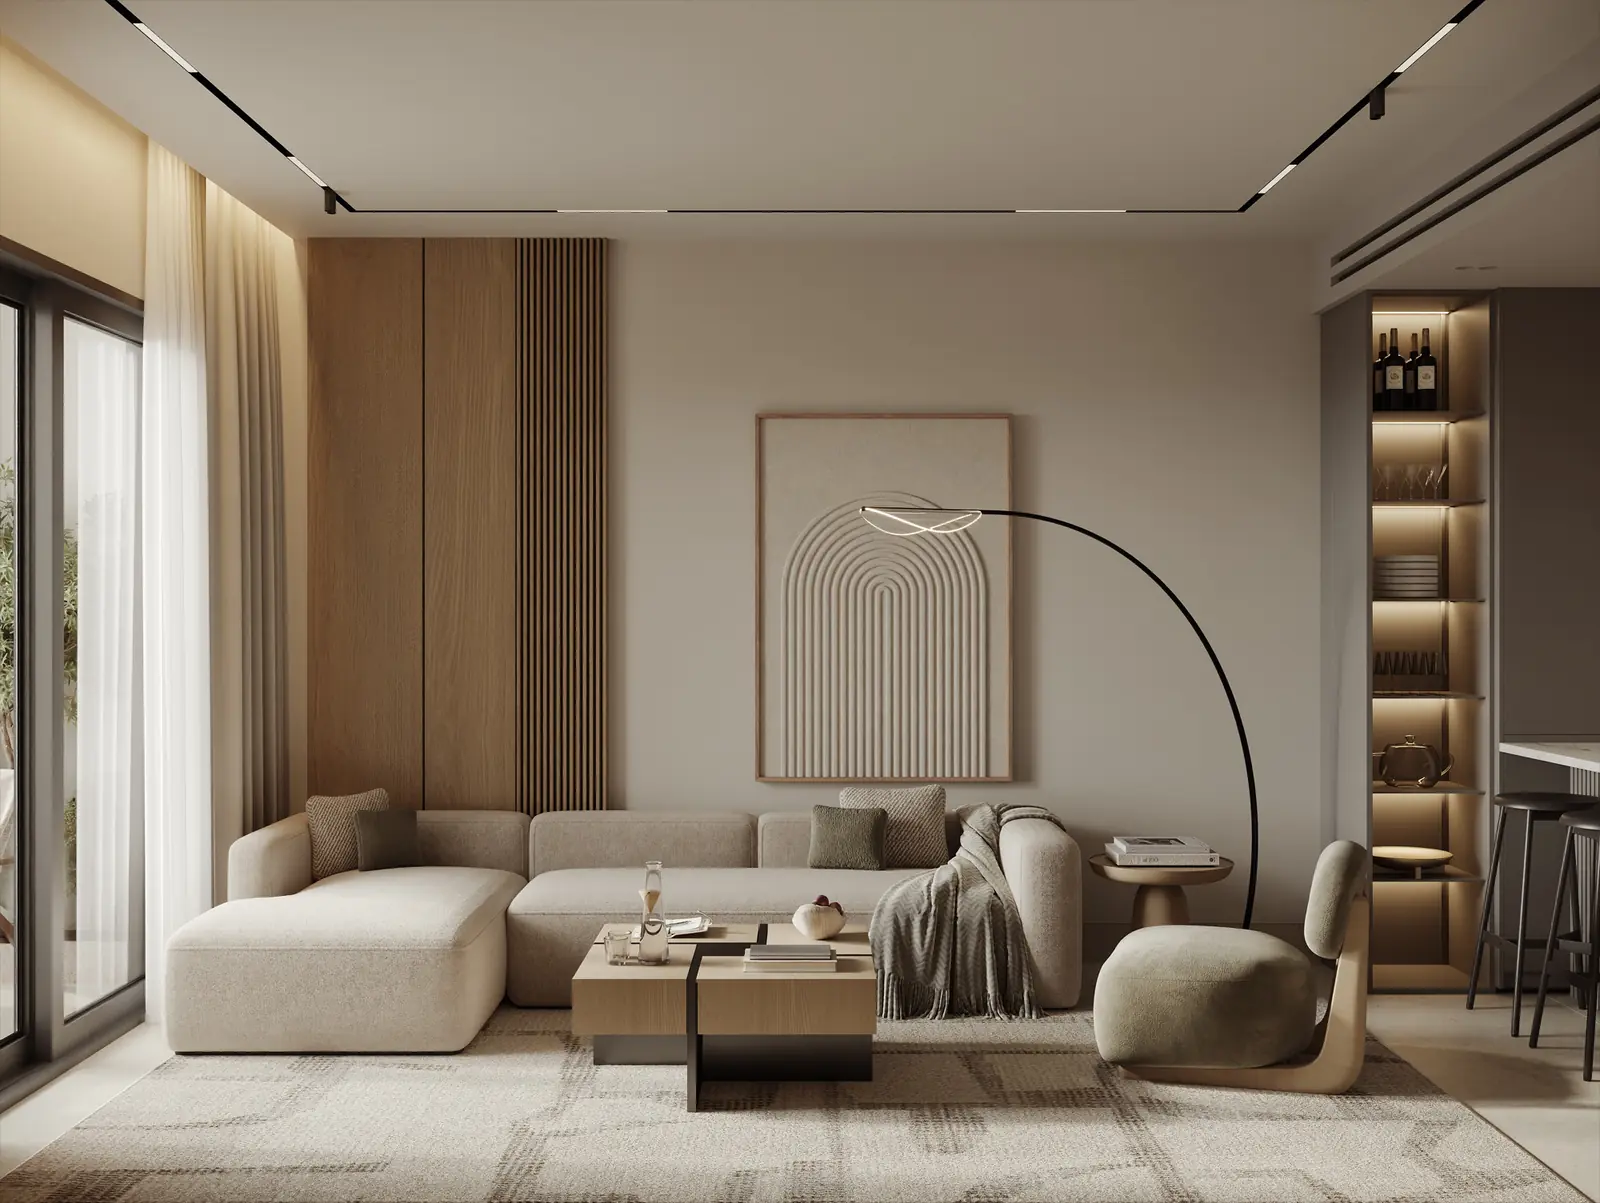
Interiors
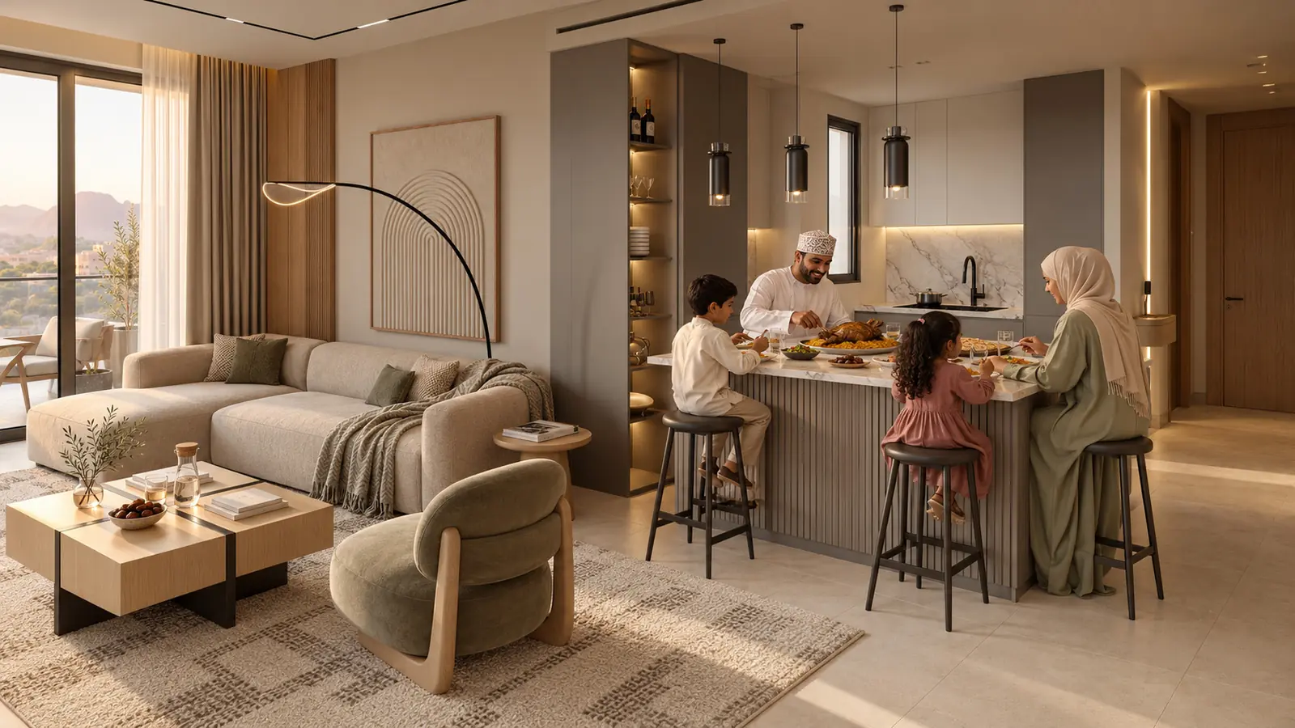
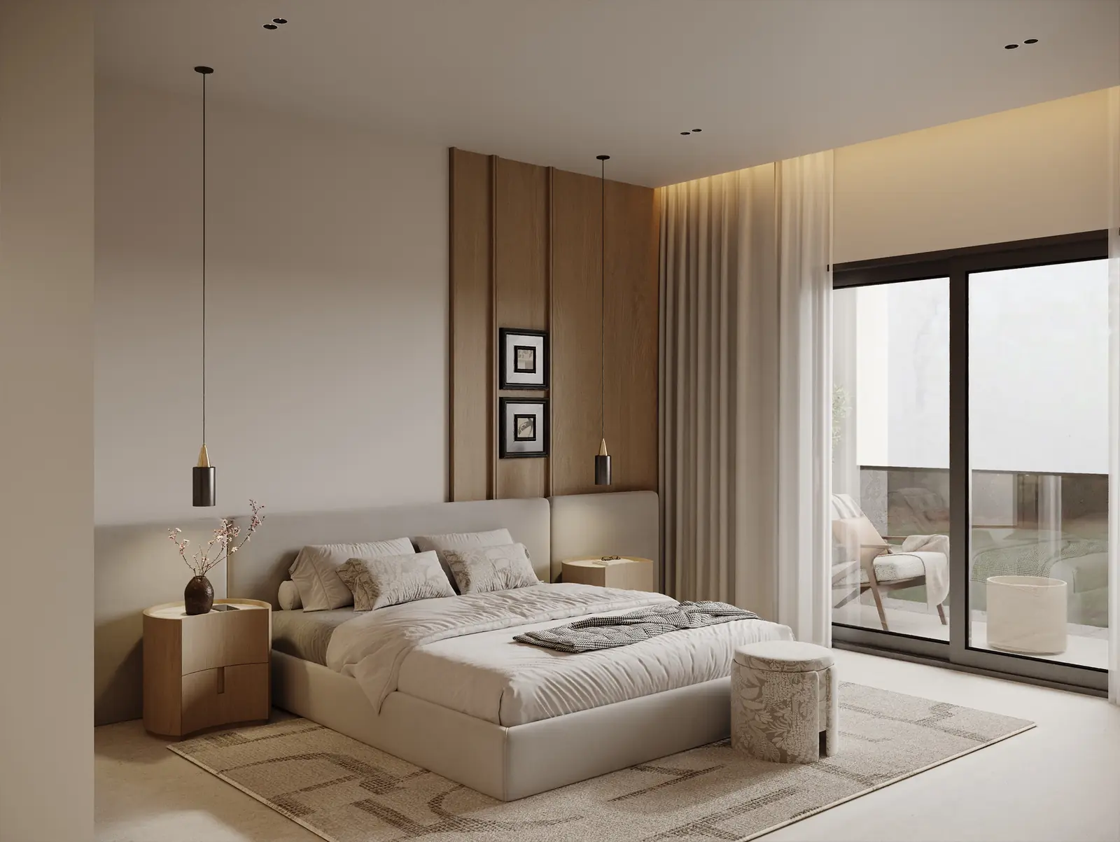
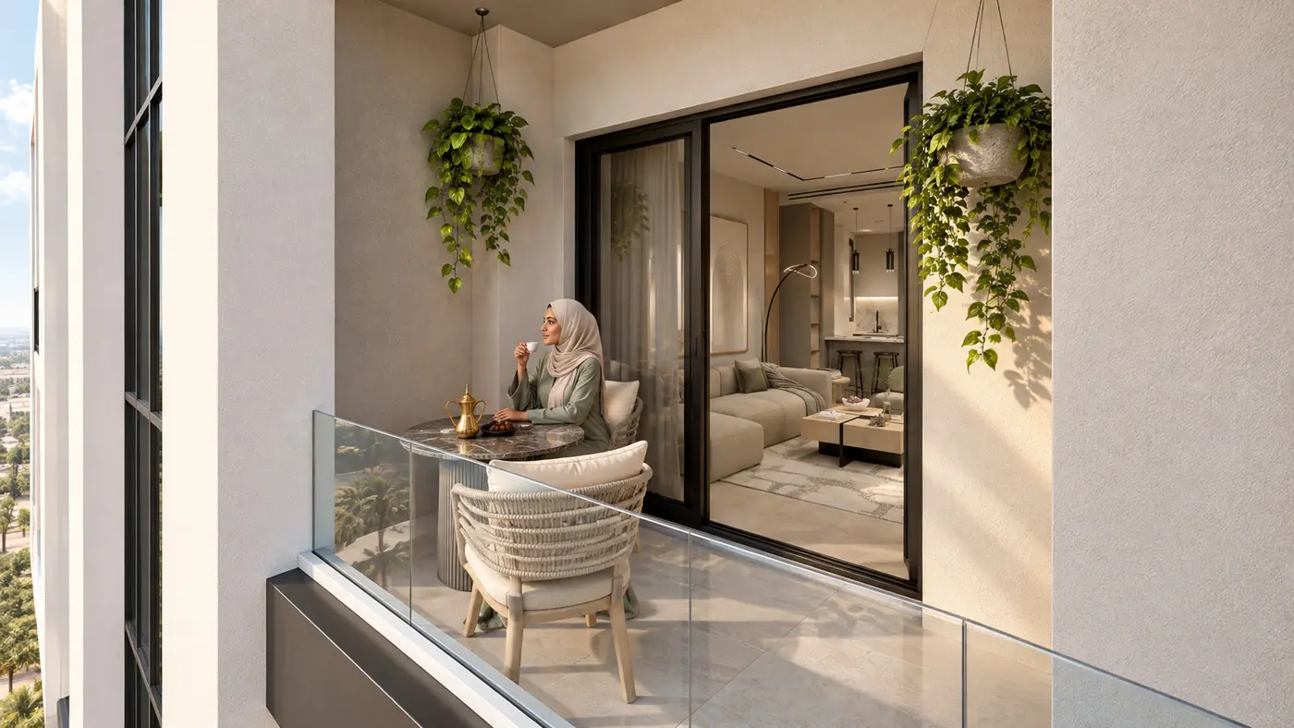
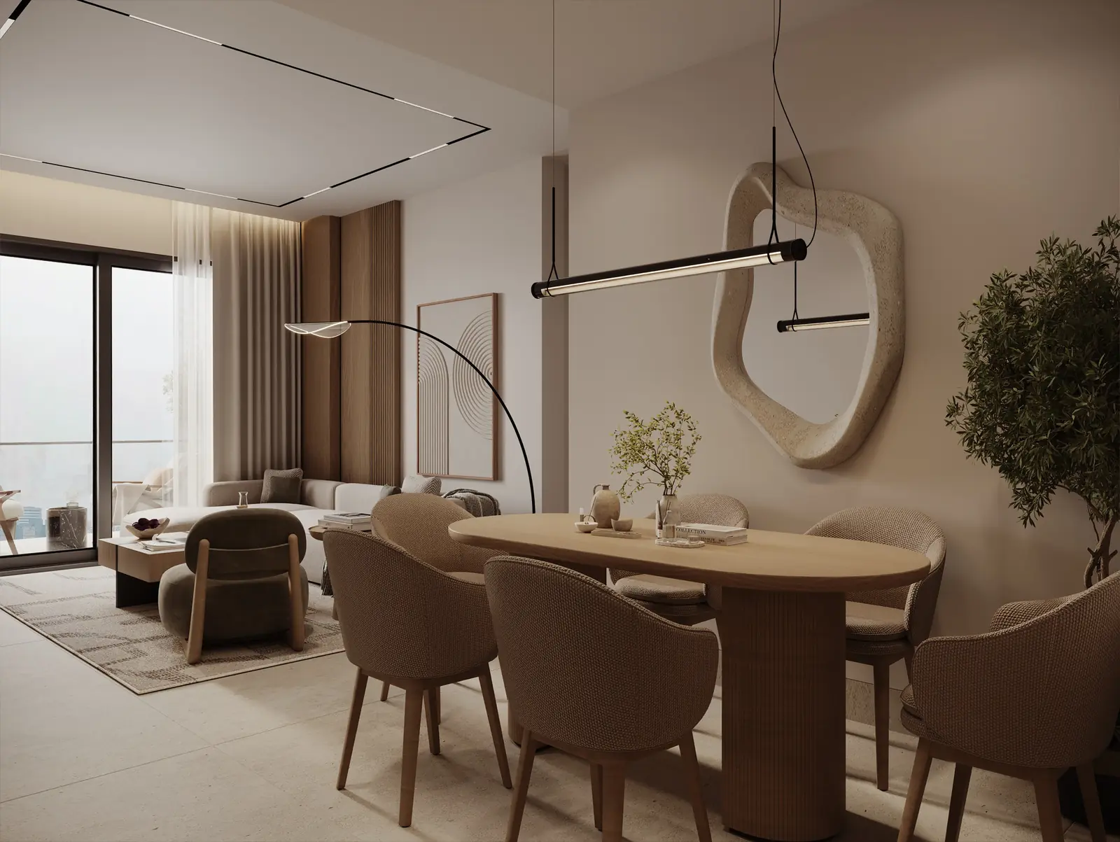
Warmth inevery detail.
Typical floor plan
Planned withintent.
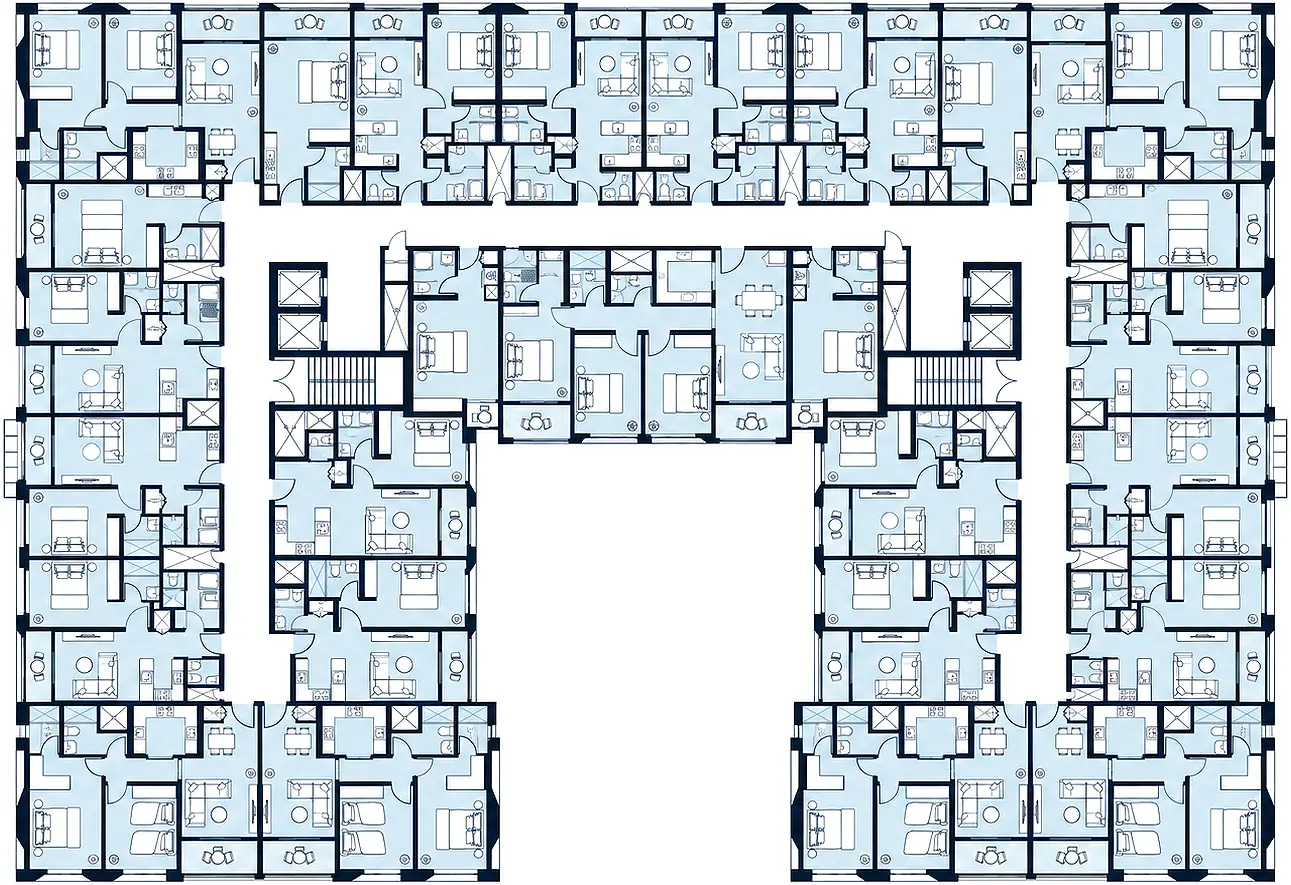
Unit schedule, as published in the brochure
| Unit no. | Area (m²) | Approx. L × W (m) | Bedrooms | Bathrooms / WCs | Maid room |
|---|---|---|---|---|---|
| 01 | 65 | ≈ 9.9 × 8.6 | 1 | 2 | No |
| 02 | 61 | ≈ 9.9 × 7.3 | 1 | 2 | No |
| 03 | 95 | ≈ 11.7 × 9.2 | 2 | 2 | No |
| 04 | 95 | ≈ 11.6 × 9.2 | 2 | 2 | No |
| 05 | 65 | ≈ 9.7 × 7.3 | 1 | 3 | Yes |
| 06 | 65 | ≈ 9.7 × 7.5 | 1 | 2 | Yes |
| 07 | 65 | ≈ 9.7 × 7.6 | 1 | 2 | Yes |
| 08 | 40 | ≈ 11.6 × 4.4 | Studio | 1 | No |
| 09 | 95 | ≈ 11.6 × 10.0 | 2 | 2 | No |
| 10 | 40 | ≈ 10.0 × 4.9 | Studio | 1 | No |
| 11 | 65 | ≈ 10.0 × 7.4 | 1 | 3 | Yes |
| 12 | 40 | ≈ 9.9 × 4.6 | Studio | 1 | No |
| 13 | 65 | ≈ 10.0 × 7.6 | 1 | 3 | Yes |
| 14 | 65 | ≈ 10.0 × 7.5 | 1 | 3 | Yes |
| 15 | 40 | ≈ 9.9 × 4.9 | Studio | 1 | No |
| 16 | 65 | ≈ 10.0 × 7.5 | 1 | 3 | Yes |
| 17 | 40 | ≈ 10.0 × 4.8 | Studio | 1 | No |
| 18 | 95 | ≈ 11.9 × 10.0 | 2 | 2 | No |
| 19 | 40 | ≈ 11.6 × 4.4 | Studio | 1 | No |
| 20 | 65 | ≈ 9.9 × 7.6 | 1 | 2 | Yes |
| 21 | 65 | ≈ 9.9 × 7.5 | 1 | 2 | Yes |
| 22 | 65 | ≈ 9.9 × 7.3 | 1 | 3 | Yes |
| 23 | 95 | ≈ 11.7 × 9.2 | 2 | 2 | No |
| 24 | 95 | ≈ 11.8 × 9.2 | 2 | 2 | No |
| 25 | 61 | ≈ 10.2 × 7.3 | 1 | 2 | No |
| 26 | 65 | ≈ 10.2 × 8.6 | 1 | 2 | No |
| 27 | 136 | ≈ 15.0 × 9.9 | 3 | 3 | No |
All pictures shown are for illustration purposes only. Product may vary due to enhancement.
Reserve a privateconsultation.
Contact our sales team for the full brochure, current prices and available payment plans.